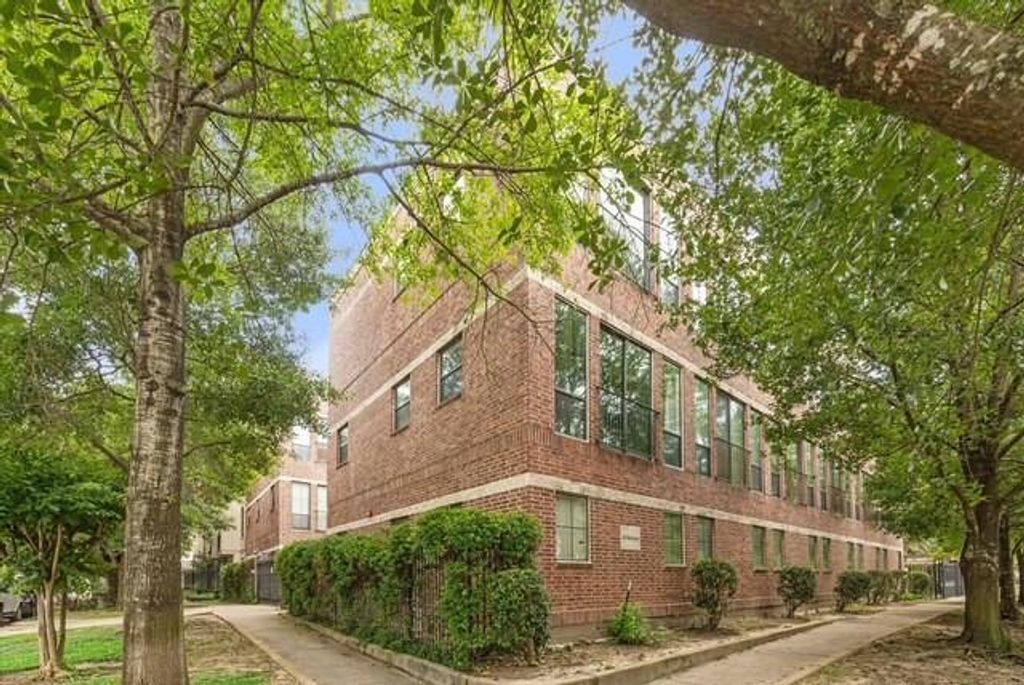
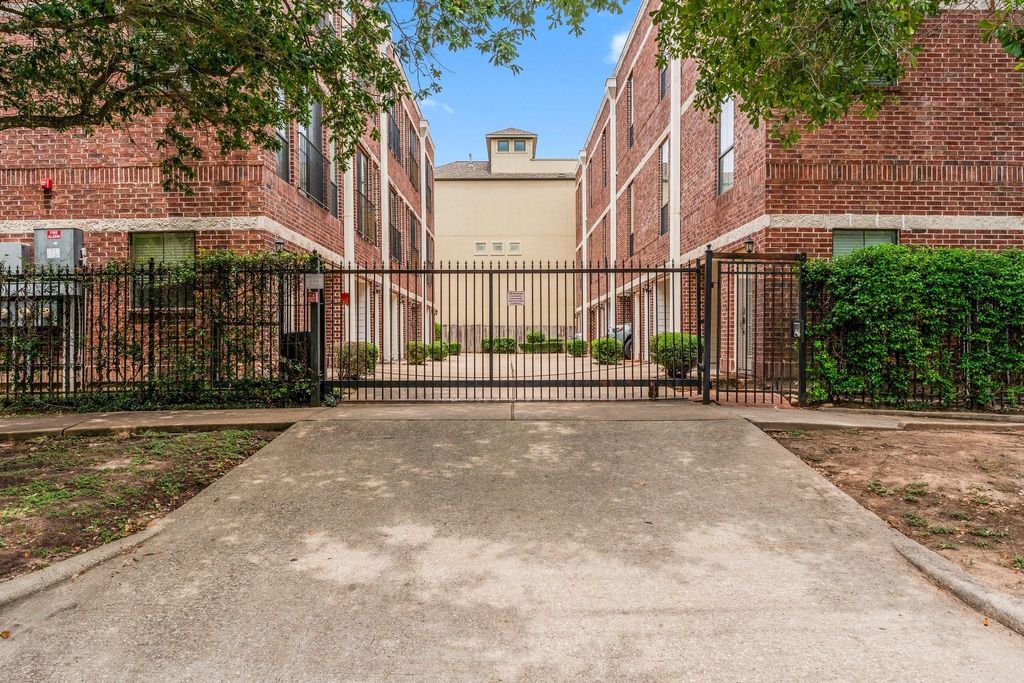
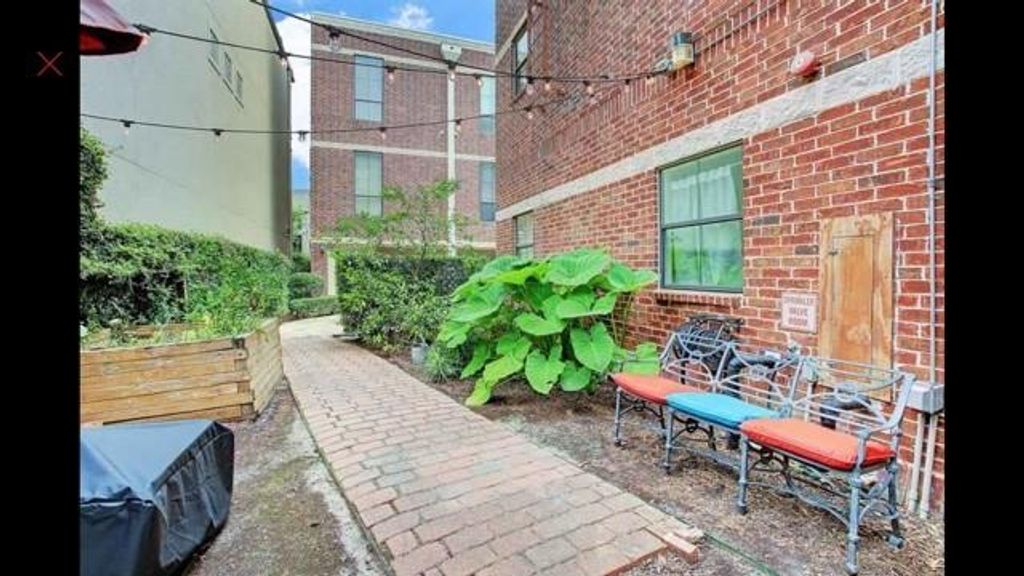
[[800]]118 McGowen St E is listed for sale at 270,000. The Townhouse/Condo - Condominium property has 2 bedrooms, 1 Full Bathroom, 1 Half Bathroom, 1066 square feet, and was built in 2004. The lot size is 10000 Square feet.[[500]]LOCATION LOCATION! Welcome to the CANOPY TREE-HOUSE retreat in the heart of MIDTOWN w/ beautiful views of downtown! Lightly lived in, 2-bedroom/bonus study or guest room condo on a quiet, mature tree-lined street, is easily walkable to vibrant Midtown restaurants, shops, Montrose nightlife, other downtown amenities. Attached 1-car garage porte cachere for convenient parking. This charming 10-residence community offers a common space for gardening/relaxing. Updates include: bamboo floors thru-out new carpet on stairs, fresh interior paint, new primary bath w/ quartz vanity, tile tub surround/fixtures, new LIGHT FIXTURES in kitchen primary bedroom w/ new FAN in living area. Roof replaced 2023. Easy freeway access to I45 59, makes commuting a breeze! TURN-KEY home MOVE-IN READY. HOA=Insurance maintenance on building, shared driveway/gate, common areas. Weekly lawn service, quarterly pest control, Cable TV, H2O, Sewer, Trash. All appliances stay! BIG investment potential!
LOCATION LOCATION! Welcome to the 'CANOPY TREE-HOUSE' retreat in the heart of MIDTOWN w/ beautiful views of downtown! Lightly lived in, 2-bedroom/bonus study or guest room condo on a quiet, mature tree-lined street, is easily walkable to vibrant Midtown restaurants, shops, Montrose nightlife, & other downtown amenities. Attached 1-car garage & porte cachere for convenient parking. This charming 10-residence community offers a common space for gardening/relaxing. Updates include: bamboo floors thru-out & new carpet on stairs, fresh interior paint, new primary bath w/ quartz vanity, tile tub surround/fixtures, new LIGHT FIXTURES in kitchen & primary bedroom w/ new FAN in living area. Roof replaced 2023. Easy freeway access to I45 & 59, makes commuting a breeze! TURN-KEY home & MOVE-IN READY. HOA=Insurance & maintenance on building, shared driveway/gate, common areas. Weekly lawn service, quarterly pest control, Cable TV, H2O, Sewer, Trash. All appliances stay! BIG investment potential!
Disclaimer: Lot configuration and dimensions are estimates, not based on personal knowledge and come from a third party (Digital Map Products); therefore, you should not rely on the estimates and perform independent confirmation as to their accuracy
School information is computer generated and may not be accurate or current. Buyer must independently verify and confirm enrollment. Please contact the school district to determine the schools to which this property is zoned.







 Just listed
 Currency converter





 Share


 Erase note
 You currently have no custom folders