3
Bedroom(s)
2 Full Bath(s)
1,716 Sqft
159 (m²)
7,610 Lot Sqft
707 Lot (m²)
Rental - Homes and/or Acreage
Audio narrative 
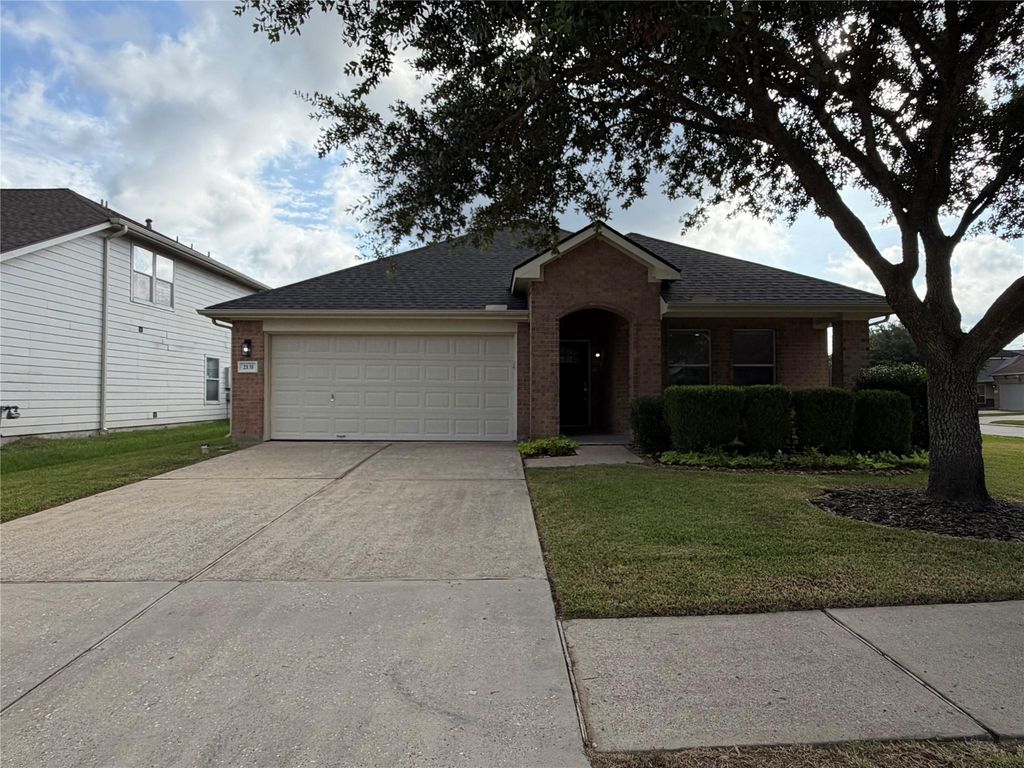
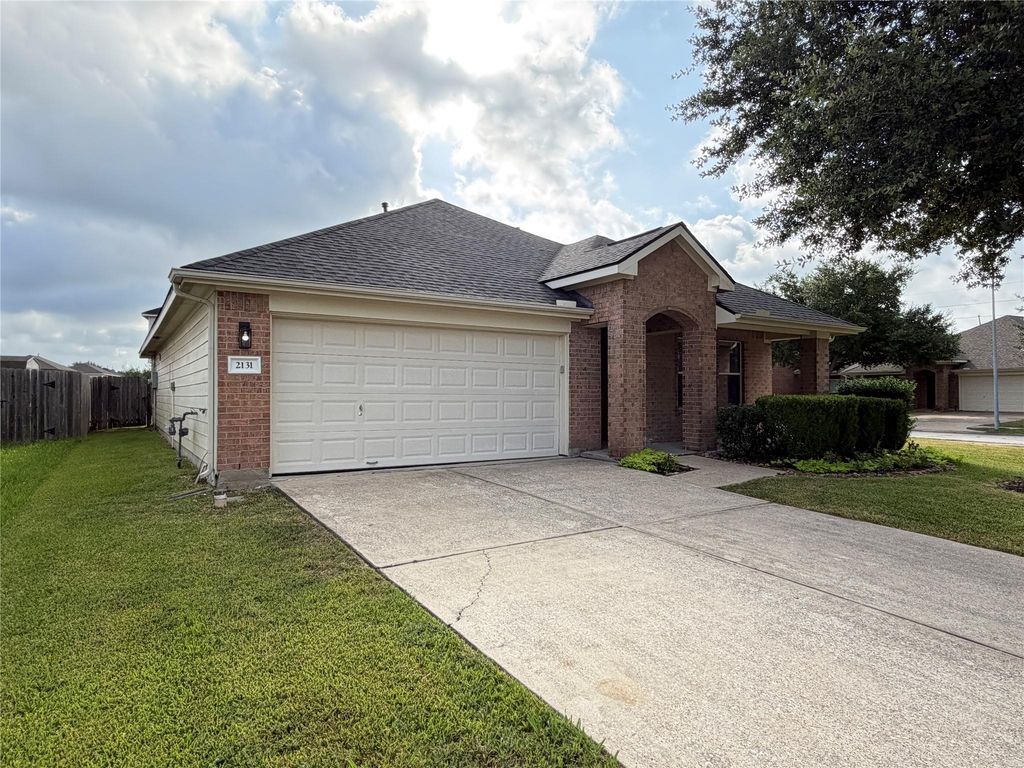
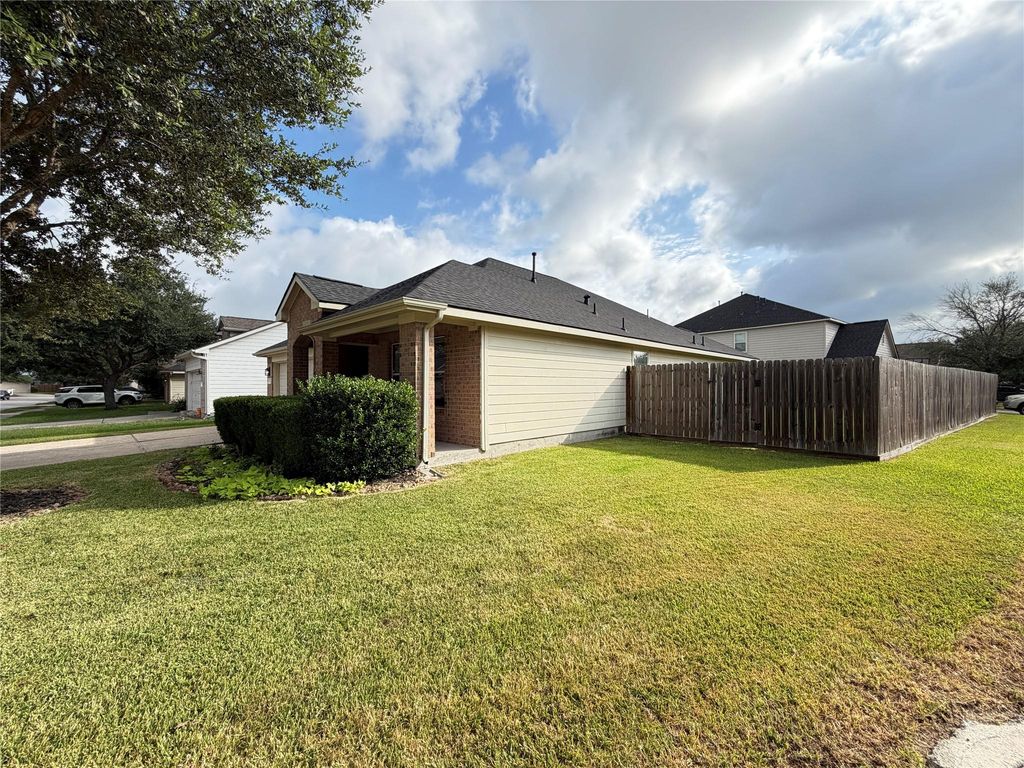
[[800]]2131 Pickwick Pines Dr is listed for rent at 2,500. The Rental - Homes and/or Acreage property has 3 bedrooms, 2 Full Bathrooms, 1716 square feet, and was built in 2005. The lot size is 7610 Square feet.[[500]]Beautifully updated and move-in ready! This charming one-story home sits on a desirable corner lot and features 3 bedrooms, 2 full bathrooms, and a 2-car attached garage. The open-concept floor plan is filled with natural light and showcases vaulted ceilings, wood-look tile flooring, fresh neutral paint, and stylish finishes. The spacious family room flows into the dining area and updated kitchen, complete with modern appliances, updated cabinetry, and ample counter and cabinet space. The split-bedroom layout offers a private primary suite with a walk-in closet and en-suite bath, while two secondary bedrooms provide flexibility for family, guests, or a home office. Enjoy the oversized fenced backyard, perfect for relaxing or entertaining. Located in the desirable Woodland Pines community with neighborhood amenities including a pool and playground, and conveniently close to Beltway 8, Highway 59/I-69, George Bush Intercontinental Airport, shopping, dining, and major employers.
Be notified of upcoming
Open Houses for this property
Description
Beautifully updated and move-in ready! This charming one-story home sits on a desirable corner lot and features 3 bedrooms, 2 full bathrooms, and a 2-car attached garage. The open-concept floor plan is filled with natural light and showcases vaulted ceilings, wood-look tile flooring, fresh neutral paint, and stylish finishes. The spacious family room flows into the dining area and updated kitchen, complete with modern appliances, updated cabinetry, and ample counter and cabinet space. The split-bedroom layout offers a private primary suite with a walk-in closet and en-suite bath, while two secondary bedrooms provide flexibility for family, guests, or a home office. Enjoy the oversized fenced backyard, perfect for relaxing or entertaining. Located in the desirable Woodland Pines community with neighborhood amenities including a pool and playground, and conveniently close to Beltway 8, Highway 59/I-69, George Bush Intercontinental Airport, shopping, dining, and major employers.
LT 36 BLK 1 WOODLAND PINES SEC 2
Rental - Homes and/or Acreage
1,716 Sqft159 (m²)./Appraisal District
7,610 Sqft707 (m²)./Appraisal District
Extra details you may need to know
Exclusive Right to Sell/Lease
Interior
Primary Bath: Tub/Shower Combo, Secondary Bath(s): Tub/Shower Combo
Breakfast Bar,Kitchen open to Family Room,Pantry
Breakfast Room, Formal Dining, Formal Living
Electric Dryer Connections, Washer Connections
Electric Dryer Connection, Gas Dryer Connections
Attic Fan, Attic Vents, Ceiling Fans, Digital Program Thermostat
Fire/Smoke Alarm, High Ceiling
Exterior
Public Sewer, Public Water
Lot Information
7,610 Sqft.
707 (m²)./Appraisal District
View neighborhood information
Information source
Houston Association of REALTORS®
Source last updated Sep 3, 2026 at 06:37 PM
Listing last updated Aug 27, 2026 at 02:57 PM
View website →
Check out assigned and nearby schools along with their detailed ratings and essential information to help you make informed decisions.
Assigned schools
View nearby schools 
Notice & Disclaimer
School information is computer generated and may not be accurate or current. Buyer must independently verify and confirm enrollment. Please contact the school district to determine the schools to which this property is zoned.
Copyright© 2026 , HOUSTON REALTORS® INFORMATION SERVICE, INC. All Rights Reserved. Data Not Verified/Guaranteed by MLS






 Currency converter








 Share
Share


 Erase note
 You currently have no custom folders