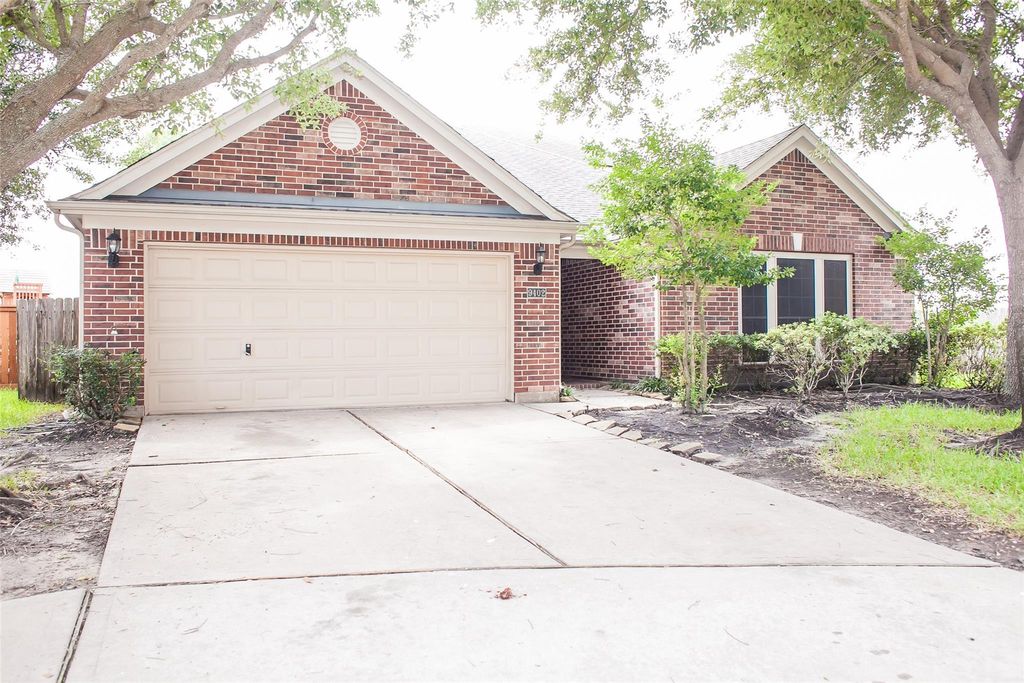
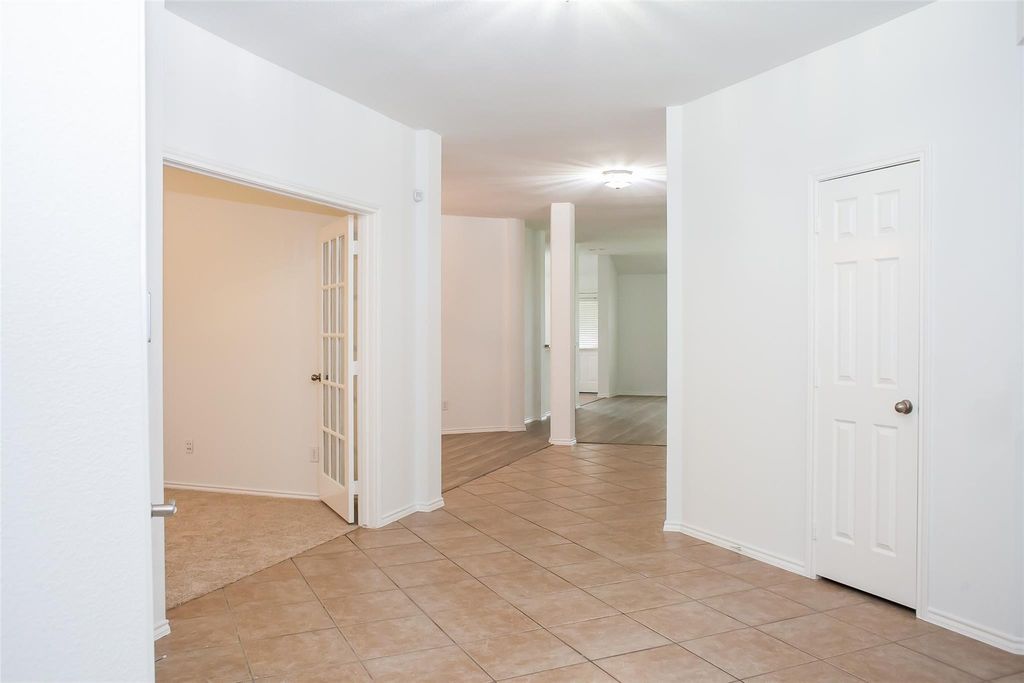
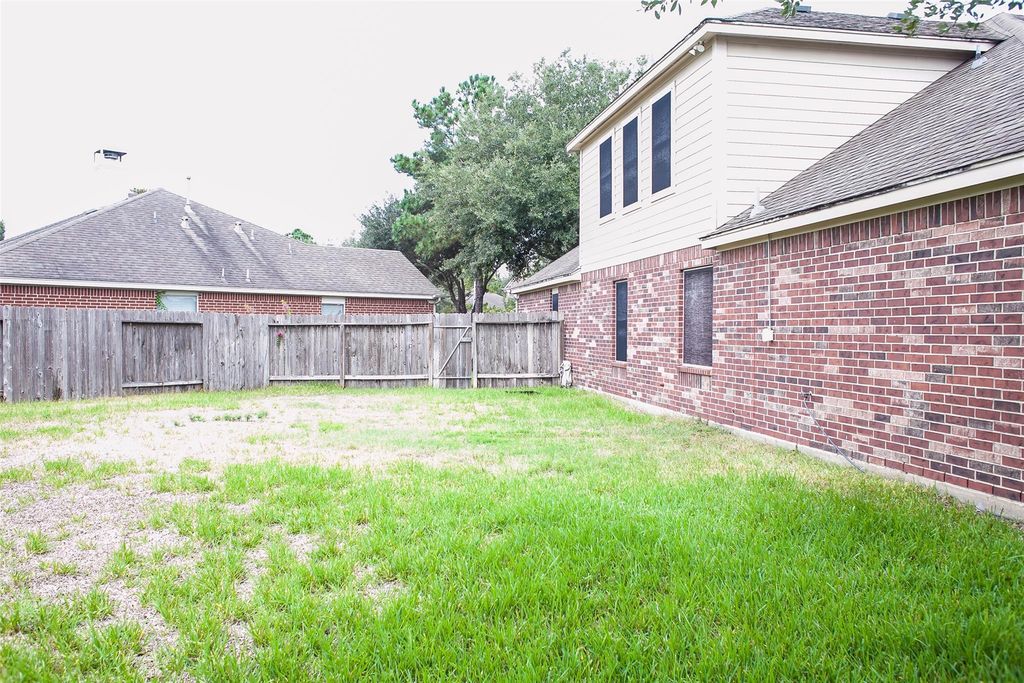
[[800]]9402 Borden Bluff is listed for sale at 410,000. The Single-Family property has 4 bedrooms, 2 Full Bathrooms, 3085 square feet, and was built in 2005. The lot size is 10527 Square feet.[[500]]Welcome to this charming, newly renovated two-story home, ideally situated on an oversized lot in a quiet cul-de-sac. Conveniently located just minutes from Boardwalk at Towne Lake, Kroger, and Lone Star College, this home offers both comfort and convenience. Recent updates include brand-new carpet, wood-plank LVT flooring, and fresh paint throughout the walls, ceilings, and trim. The main floor features three bedrooms, a dedicated study, and a spacious primary suite complete with a garden tub, enclosed toilet room, dual vanities, and ample closet space. The functional kitchen offers a pantry and is conveniently located next to the breakfast and dining areas. The open living area features high ceilings and plenty of natural light, while the second floor offers a spacious game room, perfect for entertaining, a media area, or family activities. The property is currently tenant-occupied, with the existing tenant scheduled to remain in the home through end of February 2027.
Welcome to this charming, newly renovated two-story home, ideally situated on an oversized lot in a quiet cul-de-sac. Conveniently located just minutes from Boardwalk at Towne Lake, Kroger, and Lone Star College, this home offers both comfort and convenience. Recent updates include brand-new carpet, wood-plank LVT flooring, and fresh paint throughout the walls, ceilings, and trim. The main floor features three bedrooms, a dedicated study, and a spacious primary suite complete with a garden tub, enclosed toilet room, dual vanities, and ample closet space. The functional kitchen offers a pantry and is conveniently located next to the breakfast and dining areas. The open living area features high ceilings and plenty of natural light, while the second floor offers a spacious game room, perfect for entertaining, a media area, or family activities. The property is currently tenant-occupied, with the existing tenant scheduled to remain in the home through end of February 2027.
Disclaimer: Lot configuration and dimensions are estimates, not based on personal knowledge and come from a third party (Digital Map Products); therefore, you should not rely on the estimates and perform independent confirmation as to their accuracy
School information is computer generated and may not be accurate or current. Buyer must independently verify and confirm enrollment. Please contact the school district to determine the schools to which this property is zoned.







 Just listed
 Currency converter








 Share
Share


 Erase note
 You currently have no custom folders