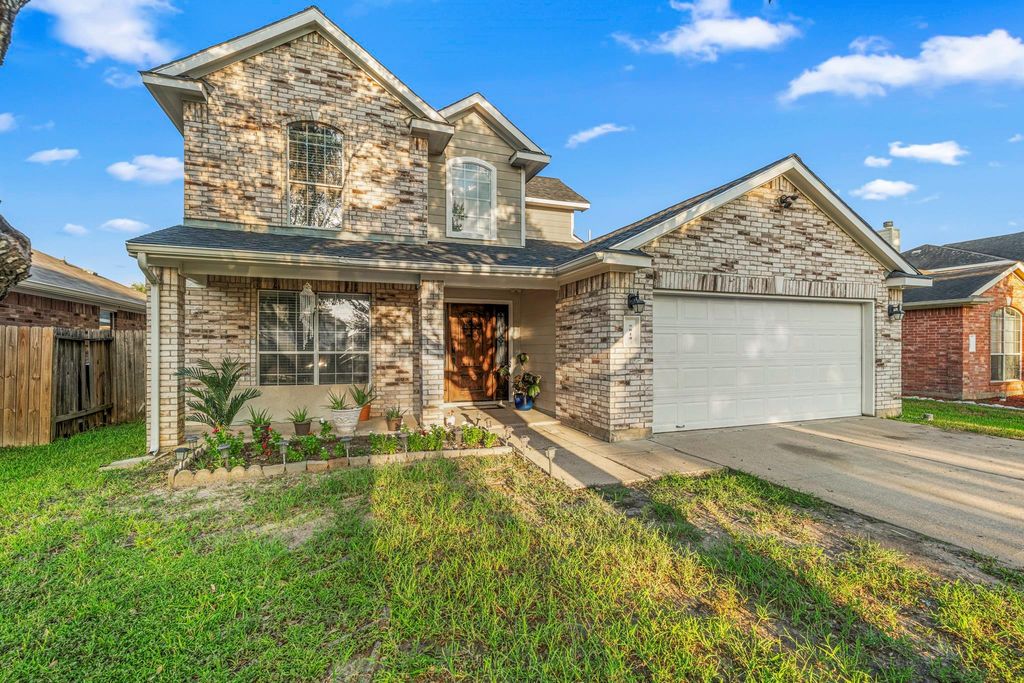
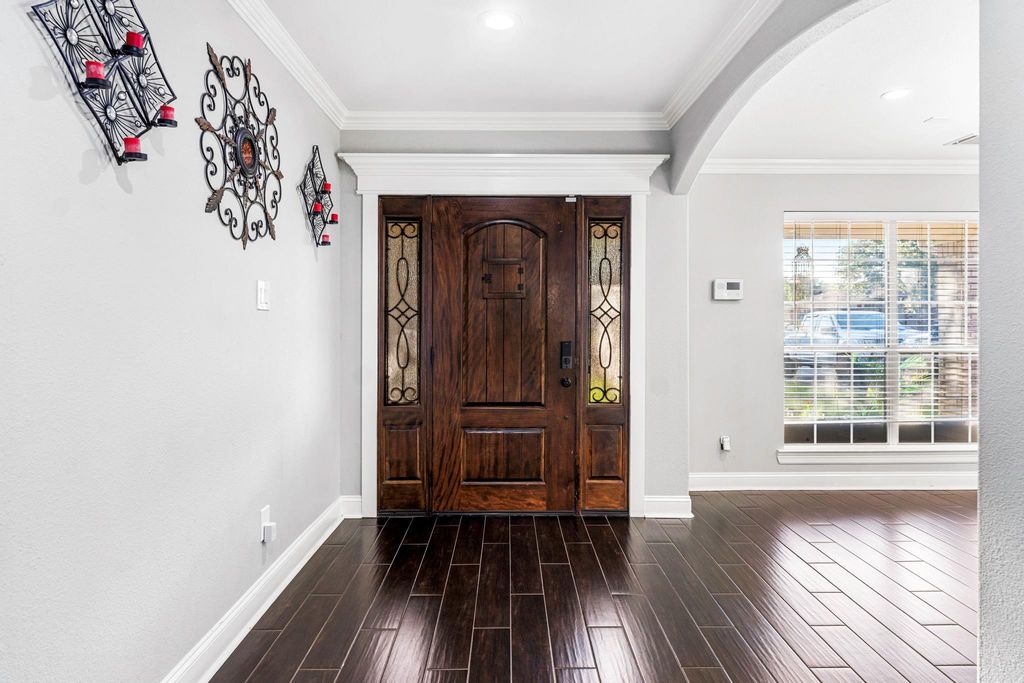
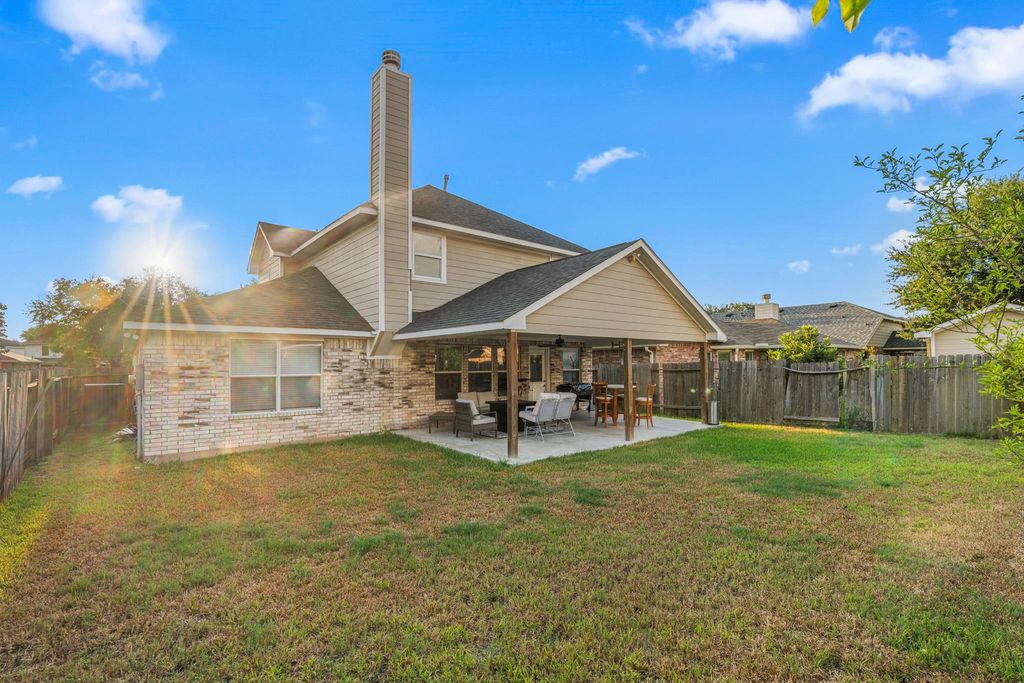
[[800]]5814 Horse Prairie Dr is listed for sale at 310,000. The Single-Family property has 4 bedrooms, 2 Full Bathrooms, 1 Half Bathroom, 2301 square feet, and was built in 2005. The lot size is 5788 Square feet.[[500]]Come and see what this extraordinary fully remodeled, four bedroom, two and a half bath home in Eagle Ranch West has to offer, it is a fresh updated feel with improvements throughout. The kitchen and bathrooms were remodeled, along with flooring, interior paint, fixtures, roof, HVAC, and windows. The functional layout provides comfortable living spaces, a spacious primary suite, and flexibility for everyday living or entertaining. A 2-car garage and backyard with an extended covered patio has all the convenience and outdoor space you need. Located near major roads, shopping, dining, and area amenities. Come see the updates and make this home your own.
Come and see what this extraordinary fully remodeled, four bedroom, two and a half bath home in Eagle Ranch West has to offer, it is a fresh updated feel with improvements throughout. The kitchen and bathrooms were remodeled, along with flooring, interior paint, fixtures, roof, HVAC, and windows. The functional layout provides comfortable living spaces, a spacious primary suite, and flexibility for everyday living or entertaining. A 2-car garage and backyard with an extended covered patio has all the convenience and outdoor space you need. Located near major roads, shopping, dining, and area amenities. Come see the updates and make this home your own.
Disclaimer: Lot configuration and dimensions are estimates, not based on personal knowledge and come from a third party (Digital Map Products); therefore, you should not rely on the estimates and perform independent confirmation as to their accuracy
School information is computer generated and may not be accurate or current. Buyer must independently verify and confirm enrollment. Please contact the school district to determine the schools to which this property is zoned.







 Currency converter








 Share
Share


 Erase note
 You currently have no custom folders