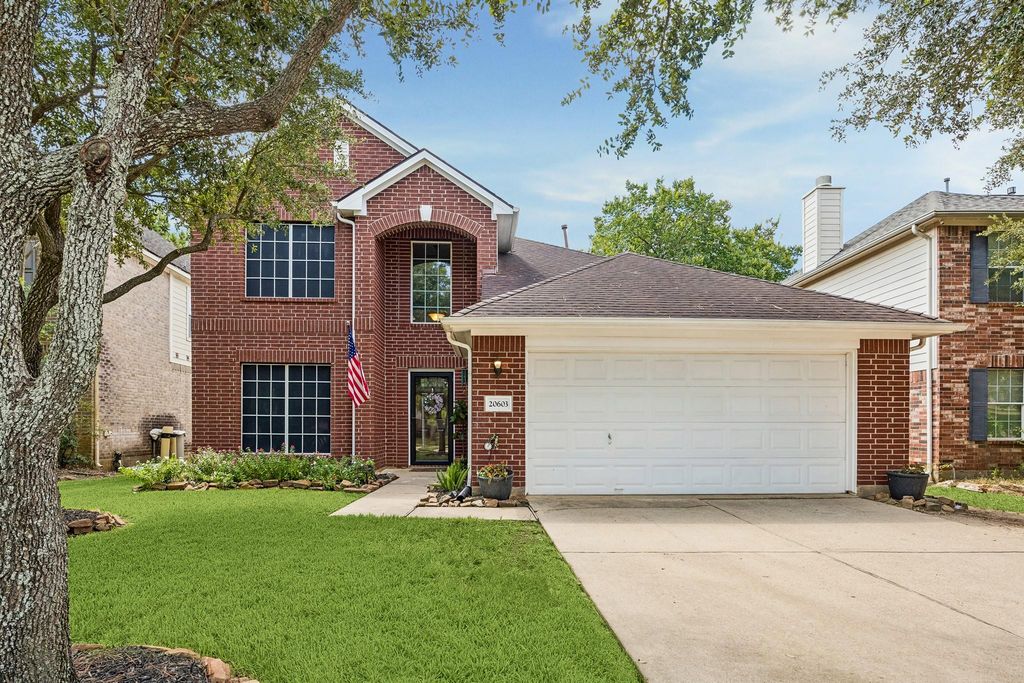
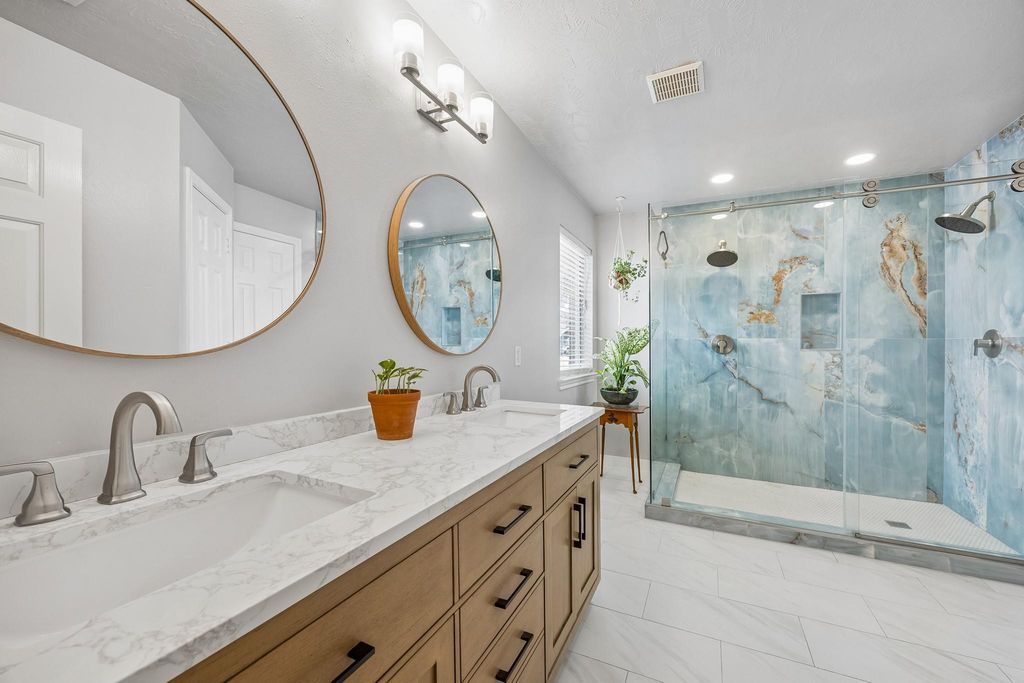
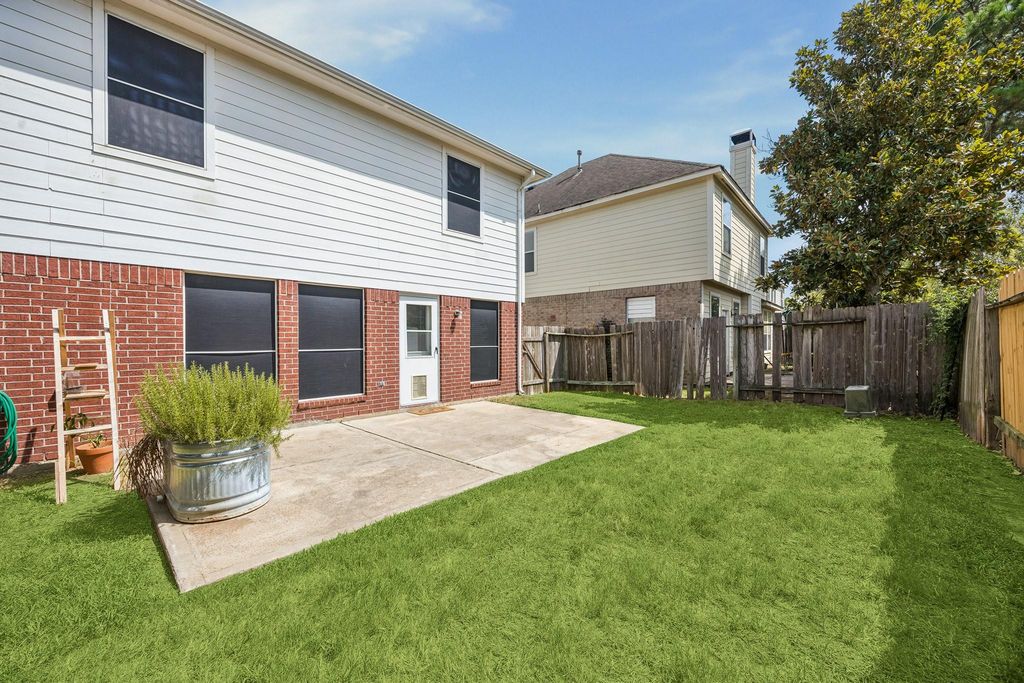
[[800]]20603 Tulip Blossom Ct is listed for sale at 325,000. The Single-Family property has 4 bedrooms, 2 Full Bathrooms, 1 Half Bathroom, 2298 square feet, and was built in 2003. The lot size is 5161 Square feet.[[500]]Welcome to this spacious 2-story home nestled in the heart of Fairfield on a large, double cul-de-sac lot! Rich wood laminate flooring flows throughout the first floor, leading you to the open Kitchen featuring updated appliances, a double oven, and gorgeous granite countertopsperfect for entertaining. Unwind in the beautifully updated, spa-like Primary Suite on the main level, complete with an enormous shower youll never want to leave. Upstairs, generously sized secondary Bedrooms and a large Gameroom provide space for everyone to spread out and enjoy. Step outside to a backyard made for play and gatherings, with room to roam on this rare lot. Love where you liveKeith Elementary is within walking distance, along with many of Fairfields finest amenities, including the athletic center, baseball fields, tennis and pickleball courts, and several pools and splashpads. Homes like this, in this location, dont come around often.
Welcome to this spacious 2-story home nestled in the heart of Fairfield on a large, double cul-de-sac lot! Rich wood laminate flooring flows throughout the first floor, leading you to the open Kitchen featuring updated appliances, a double oven, and gorgeous granite countertops—perfect for entertaining. Unwind in the beautifully updated, spa-like Primary Suite on the main level, complete with an enormous shower you'll never want to leave. Upstairs, generously sized secondary Bedrooms and a large Gameroom provide space for everyone to spread out and enjoy. Step outside to a backyard made for play and gatherings, with room to roam on this rare lot. Love where you live—Keith Elementary is within walking distance, along with many of Fairfield's finest amenities, including the athletic center, baseball fields, tennis and pickleball courts, and several pools and splashpads. Homes like this, in this location, don't come around often.
Disclaimer: Lot configuration and dimensions are estimates, not based on personal knowledge and come from a third party (Digital Map Products); therefore, you should not rely on the estimates and perform independent confirmation as to their accuracy
School information is computer generated and may not be accurate or current. Buyer must independently verify and confirm enrollment. Please contact the school district to determine the schools to which this property is zoned.







 Just listed
 Currency converter








 Share
Share


 Erase note
 You currently have no custom folders