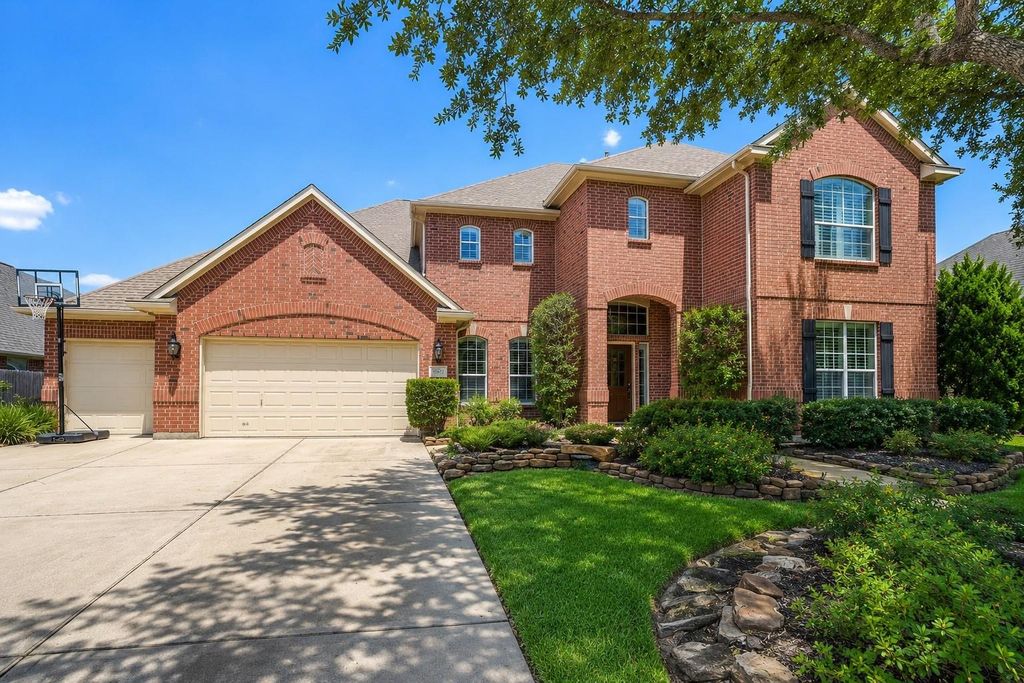
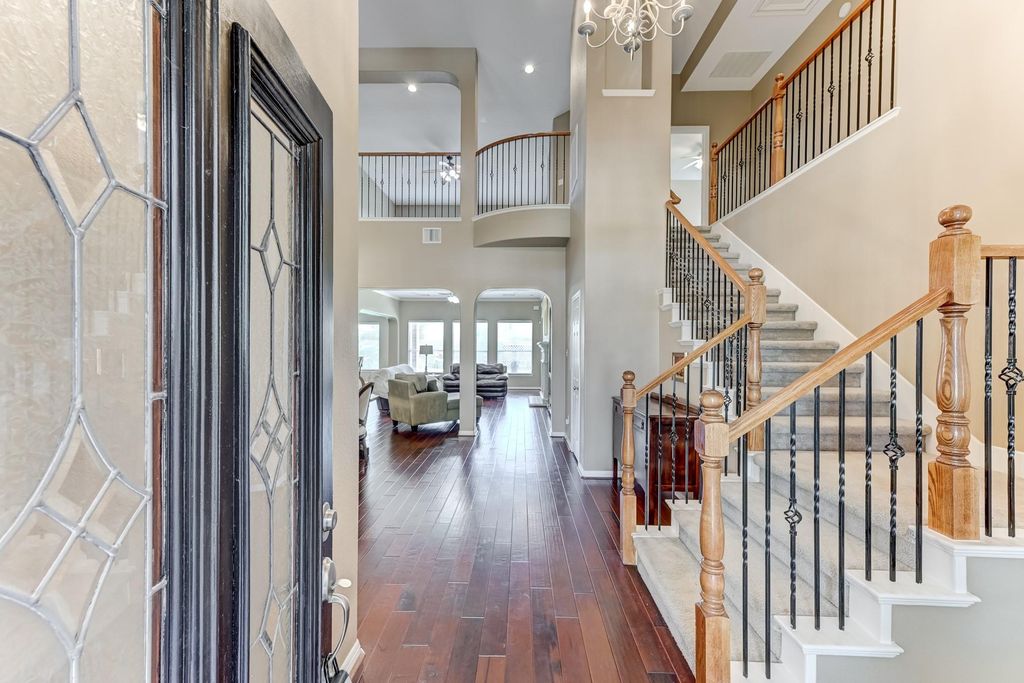
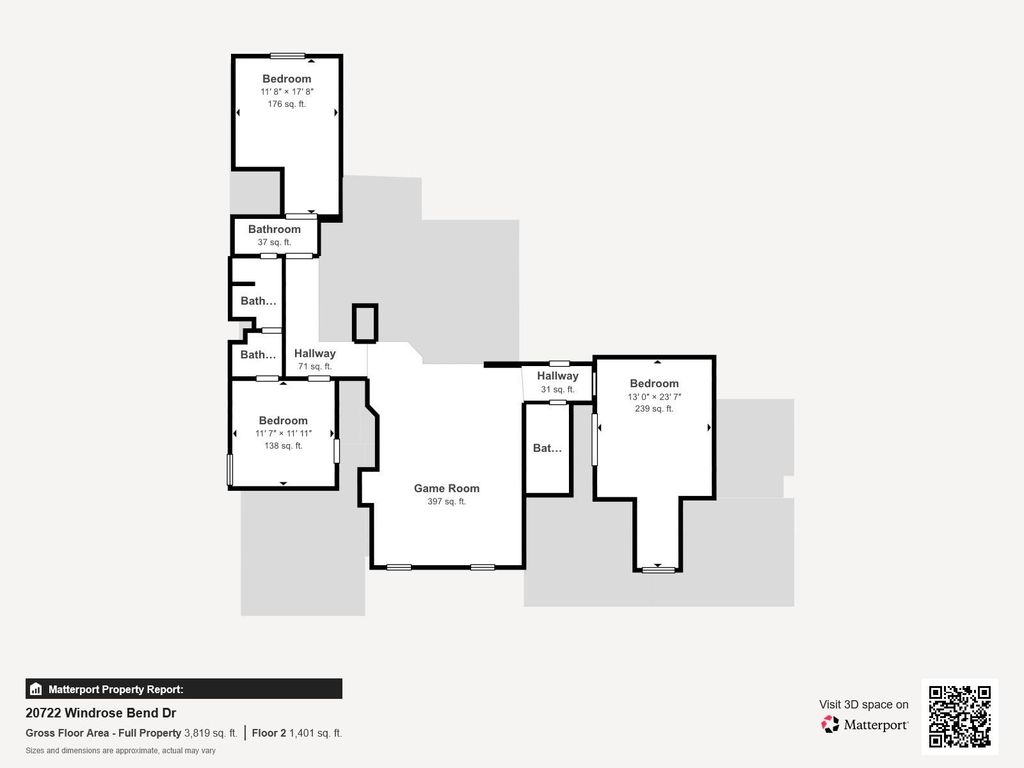
[[800]]20722 Windrose Bend Dr is listed for sale at 510,000. The Single-Family property has 4 bedrooms, 3 Full Bathrooms, 1 Half Bathroom, 3982 square feet, and was built in 2003. The lot size is 10115 Square feet.[[500]]Space to spread out, work, entertain unwind in Windrose! This 3,982-sq-ft home offers a first-floor primary suite, dedicated home office, multiple living areas, 3 spacious secondary bedrooms upstairs an oversized game/flex space with built-in desks. The kitchen features a large center island, bar seating, generous counter space, pantry undercabinet lighting. French doors open to a covered second-floor balcony, while the fenced backyard offers an extended covered patio, low-maintenance landscaping, native plants fruit trees. Additional highlights include a 3-car garage, walk-in attic storage new tankless water heater. Enjoy proximity to Windrose amenities including pools, parks, playgrounds, golf scenic lake trails. Zoned to Klein ISD, including Klein Oak High School, with convenient access to SH 99, I-45 Hwy 249. Buyer to independently verify school information.
Space to spread out, work, entertain & unwind in Windrose! This 3,982-sq-ft home offers a first-floor primary suite, dedicated home office, multiple living areas, 3 spacious secondary bedrooms upstairs & an oversized game/flex space with built-in desks. The kitchen features a large center island, bar seating, generous counter space, pantry & undercabinet lighting. French doors open to a covered second-floor balcony, while the fenced backyard offers an extended covered patio, low-maintenance landscaping, native plants & fruit trees. Additional highlights include a 3-car garage, walk-in attic storage & new tankless water heater. Enjoy proximity to Windrose amenities including pools, parks, playgrounds, golf & scenic lake trails. Zoned to Klein ISD, including Klein Oak High School, with convenient access to SH 99, I-45 & Hwy 249. Buyer to independently verify school information.
Disclaimer: Lot configuration and dimensions are estimates, not based on personal knowledge and come from a third party (Digital Map Products); therefore, you should not rely on the estimates and perform independent confirmation as to their accuracy
School information is computer generated and may not be accurate or current. Buyer must independently verify and confirm enrollment. Please contact the school district to determine the schools to which this property is zoned.







 Just listed
 Currency converter





 Share
Share


 Erase note
 You currently have no custom folders