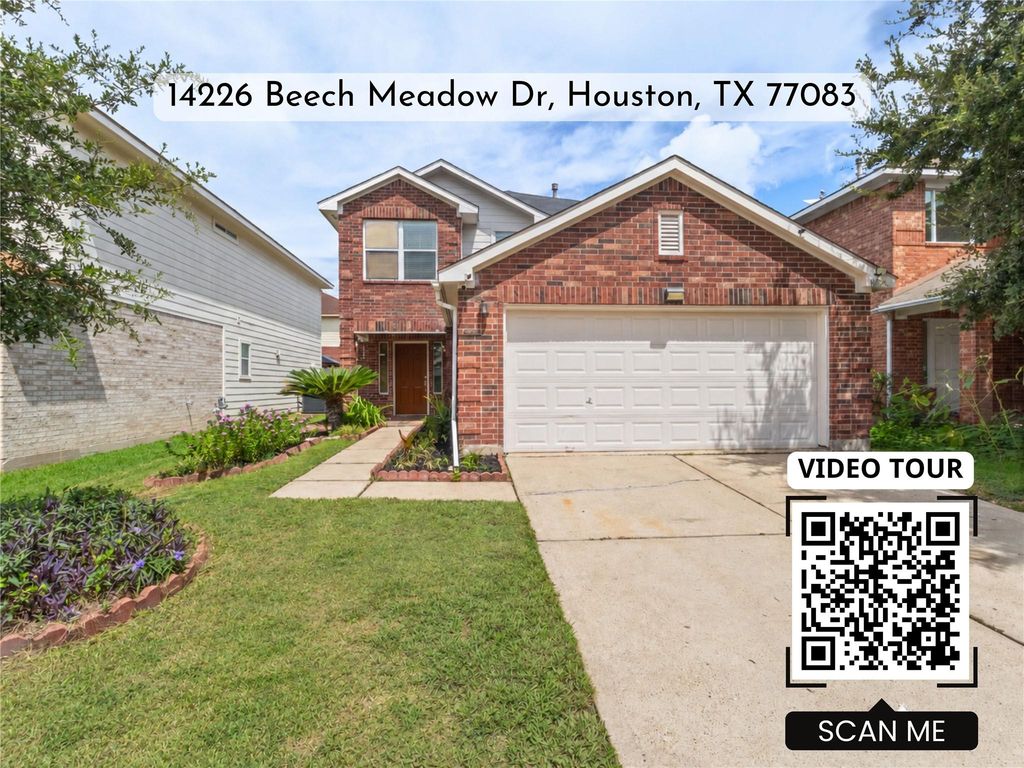
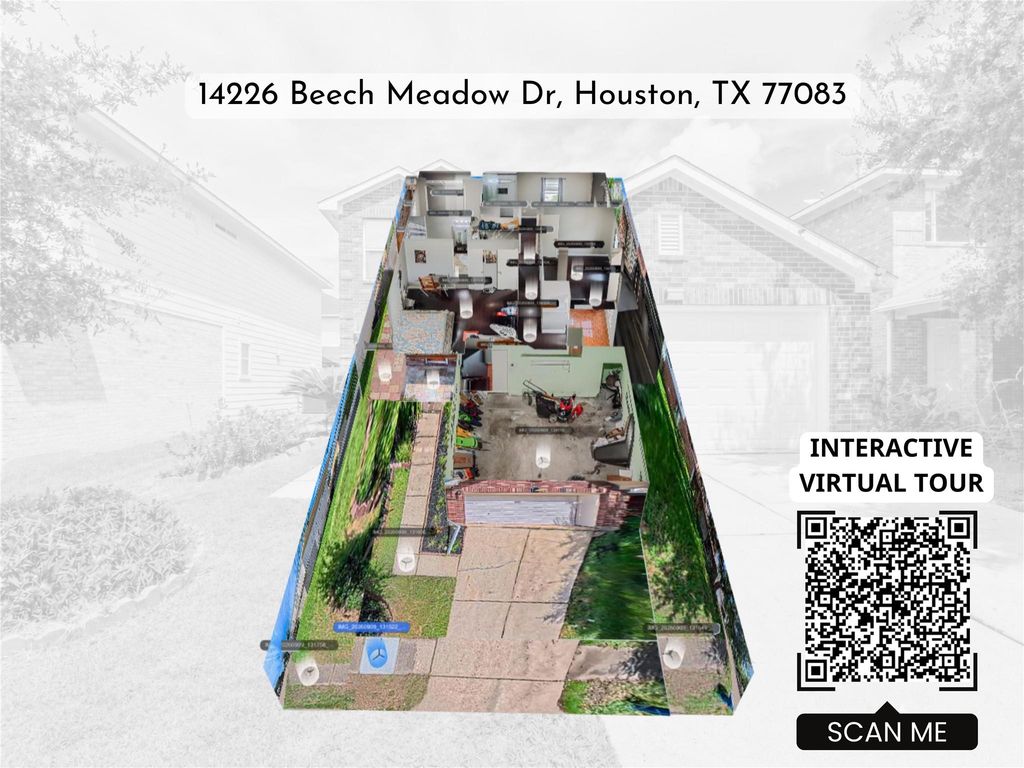
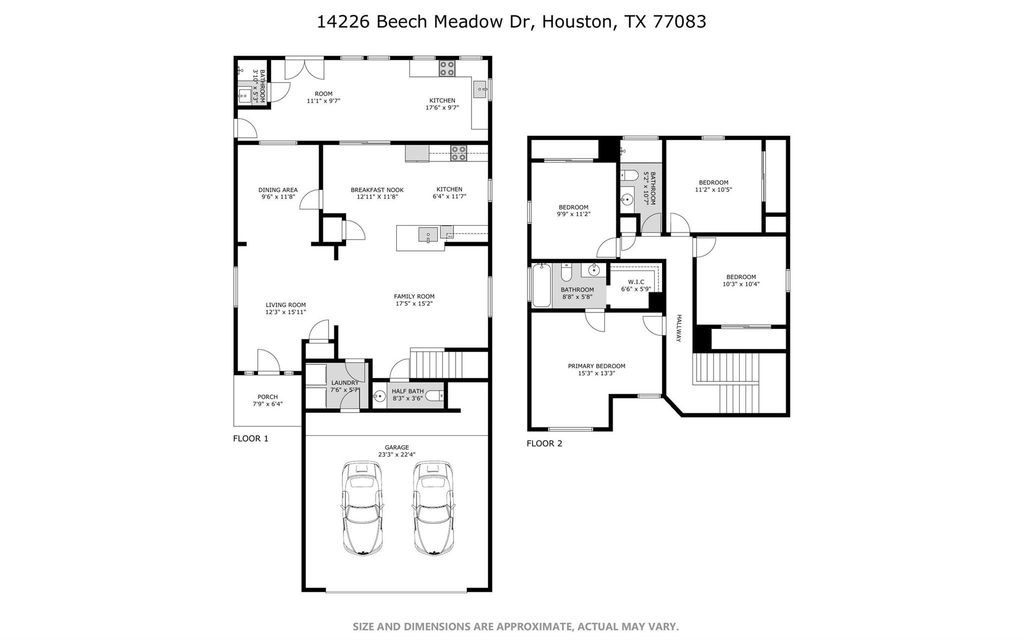
[[800]]14226 Beech Meadow Dr is listed for sale at 296,600. The Single-Family property has 4 bedrooms, 2 Full Bathrooms, 1 Half Bathroom, 1950 square feet, and was built in 2003. The lot size is 3492 Square feet.[[500]]Some homes feel predictable. This one gives you more to discover. The first floor offers separate living and dining areas, a family room, breakfast space, and a bright kitchen with white cabinetry, quartz countertops, tile backsplash, and a new electric range. Fresh new paint gives the home a clean, updated look, and all showers have been upgraded. Upstairs, all bedrooms are together, including the primary bedroom with a walk-in closet. An attached 2-car garage and fenced backyard add practical everyday space. At the rear, an extra-large approximately 270 sq ft enclosed bonus/service area offers tile flooring, cabinetry, countertop and sink, prep space, plus a separate shower and vanity area. This rear area is not included in the stated appraisal district living area. Per seller, the home did not flood during Hurricane Harvey. Conveniently located near the vibrant restaurants, markets, and coffee shops of Asiatown, with easy access to Westpark Tollway and Hwy 6. Schedule a tour today!
This reflects a seller’s willingness to consider a concession/contribution toward a buyer’s expenses but is not a guarantee. Buyer and seller may negotiate a contribution, if any, in relation to the purchase contract. Any contribution from the seller may be used by the buyer at their discretion for items like closing costs, repair expenses, interest rate buy-down, etc.
Seller May Contribute to Buyer Expenses Up To $6,000.Explanation ↓
This reflects a seller’s willingness to consider a concession/contribution toward a buyer’s expenses but is not a guarantee. Buyer and seller may negotiate a contribution, if any, in relation to the purchase contract. Any contribution from the seller may be used by the buyer at their discretion for items like closing costs, repair expenses, interest rate buy-down, etc.
Some homes feel predictable. This one gives you more to discover. The first floor offers separate living and dining areas, a family room, breakfast space, and a bright kitchen with white cabinetry, quartz countertops, tile backsplash, and a new electric range. Fresh new paint gives the home a clean, updated look, and all showers have been upgraded. Upstairs, all bedrooms are together, including the primary bedroom with a walk-in closet. An attached 2-car garage and fenced backyard add practical everyday space. At the rear, an extra-large approximately 270 sq ft enclosed bonus/service area offers tile flooring, cabinetry, countertop and sink, prep space, plus a separate shower and vanity area. This rear area is not included in the stated appraisal district living area. Per seller, the home did not flood during Hurricane Harvey. Conveniently located near the vibrant restaurants, markets, and coffee shops of Asiatown, with easy access to Westpark Tollway and Hwy 6. Schedule a tour today!
Disclaimer: Lot configuration and dimensions are estimates, not based on personal knowledge and come from a third party (Digital Map Products); therefore, you should not rely on the estimates and perform independent confirmation as to their accuracy
School information is computer generated and may not be accurate or current. Buyer must independently verify and confirm enrollment. Please contact the school district to determine the schools to which this property is zoned.







 Just listed
 Currency converter





 Share
Share


 Erase note
 You currently have no custom folders