3
Bedroom(s)
2 Full & 1 Half Bath(s)
2,132 Sqft
198 (m²)
2,664 Lot Sqft
247 Lot (m²)
Rental - Townhouse Condominium
Audio narrative 
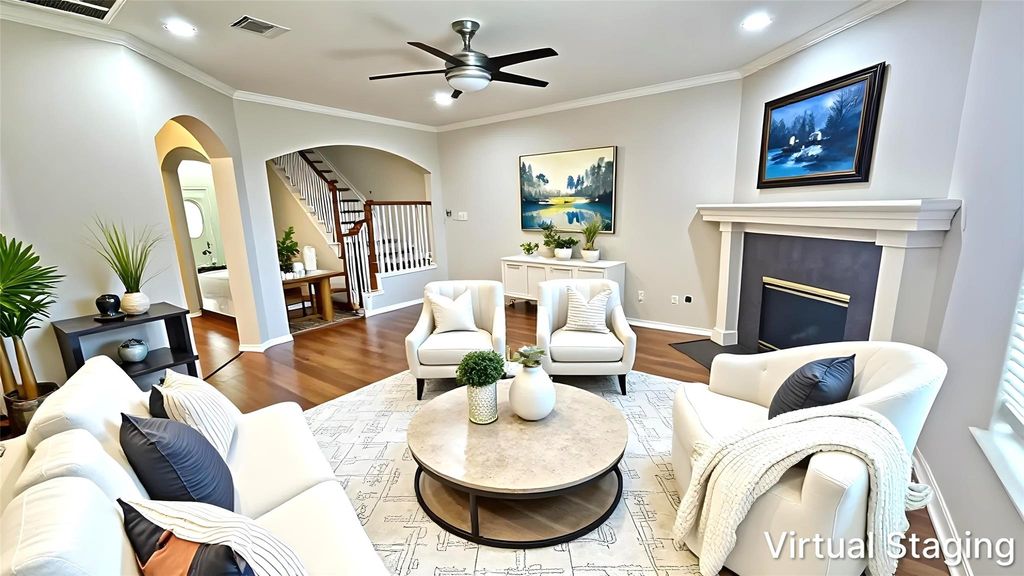
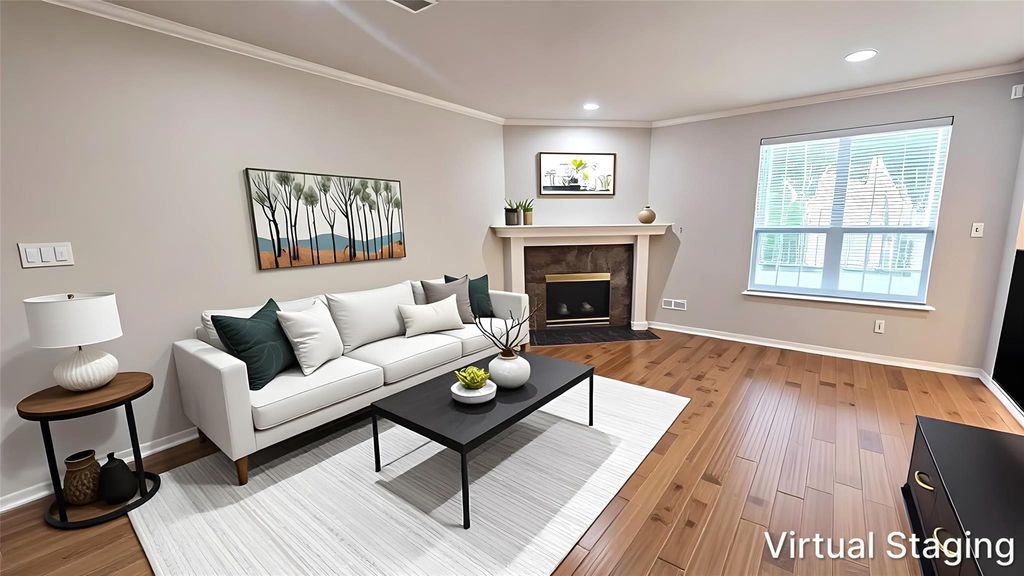
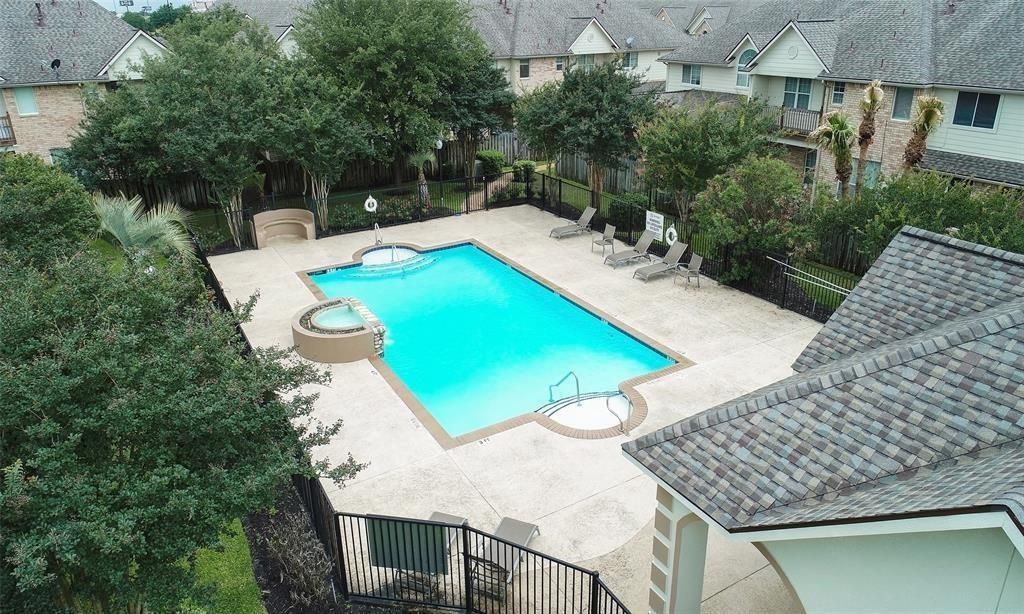
[[800]]7511 S Linpar Ct is listed for rent at 2,300. The Rental - Townhouse Condominium property has 3 bedrooms, 2 Full Bathrooms, 1 Half Bathroom, 2132 square feet, and was built in 2004. The lot size is 2664 Square feet.[[500]]This magnificent gated residence has recently been adorned with a fresh coat of paint. The entryway, characterized by its high ceilings, leads to the exquisite living area and dining room, both graced with wood flooring. The living room, equipped with a gas log fireplace, offers a warm and inviting atmosphere. The kitchen, updated with stainless steel appliances includes a breakfast room. The magnificent wood stairs leads to the second floor with the primary bedroom featuring laminate flooring, LED lighting, and a balcony overlooking the expansive backyard. The primary bathroom features a separate shower and jacuzzi tub, accompanied by a large walk-in closet. The secondary bedroom, featuring a custom paint job and extended seating area, presents a unique charm. The majority of the light switches also provide an automatic sensor function. Large private backyard including a dedicated generator outlet. The garage includes extra storage shelves. The community offers pool gazebos.
Be notified of upcoming
Open Houses for this property
Description
This magnificent gated residence has recently been adorned with a fresh coat of paint. The entryway, characterized by its high ceilings, leads to the exquisite living area and dining room, both graced with wood flooring. The living room, equipped with a gas log fireplace, offers a warm and inviting atmosphere. The kitchen, updated with stainless steel appliances includes a breakfast room. The magnificent wood stairs leads to the second floor with the primary bedroom featuring laminate flooring, LED lighting, and a balcony overlooking the expansive backyard. The primary bathroom features a separate shower and jacuzzi tub, accompanied by a large walk-in closet. The secondary bedroom, featuring a custom paint job and extended seating area, presents a unique charm. The majority of the light switches also provide an automatic sensor function. Large private backyard including a dedicated generator outlet. The garage includes extra storage shelves. The community offers pool & gazebos.
LT 47 BLK 1 ENCLAVE BY TEXAS CASADOR
Rental - Townhouse Condominium
2,132 Sqft198 (m²)./Appraisal District
2,664 Sqft247 (m²)./Appraisal District
Interior
Primary Bath: Separate Shower, Secondary Bath(s): Tub/Shower Combo
1 Living Area, Breakfast Room, Formal Dining, Living Area - 1st Floor
Gas Dryer Connections, Washer Connections
Dryer Included, Full Size, Gas Dryer Connections, Refrigerator, Washer Included
Ceiling Fans, Digital Program Thermostat, Energy Star Appliances, Energy Star/CFL/LED Lights
Alarm System - Owned, Dryer Included, Fire/Smoke Alarm, High Ceiling, Refrigerator Included
Extra details you may need to know
Exclusive Right to Sell/Lease
Exterior
Additional Parking, Auto Garage Door Opener
Public Sewer, Public Water
Back Yard, Back Yard Fenced, Balcony, Play Area, Trash Pick Up
Lot Information
2,664 Sqft.
247 (m²)./Appraisal District
View neighborhood information
Information source
Houston Association of REALTORS®
Source last updated Oct 16, 2026 at 06:27 PM
Listing last updated Oct 16, 2026 at 12:56 PM
View website →
Check out assigned and nearby schools along with their detailed ratings and essential information to help you make informed decisions.
Assigned schools
View nearby schools 
Notice & Disclaimer
School information is computer generated and may not be accurate or current. Buyer must independently verify and confirm enrollment. Please contact the school district to determine the schools to which this property is zoned.
Copyright© 2026 , HOUSTON REALTORS® INFORMATION SERVICE, INC. All Rights Reserved. Data Not Verified/Guaranteed by MLS







 Currency converter








 Share
Share


 Erase note
 You currently have no custom folders