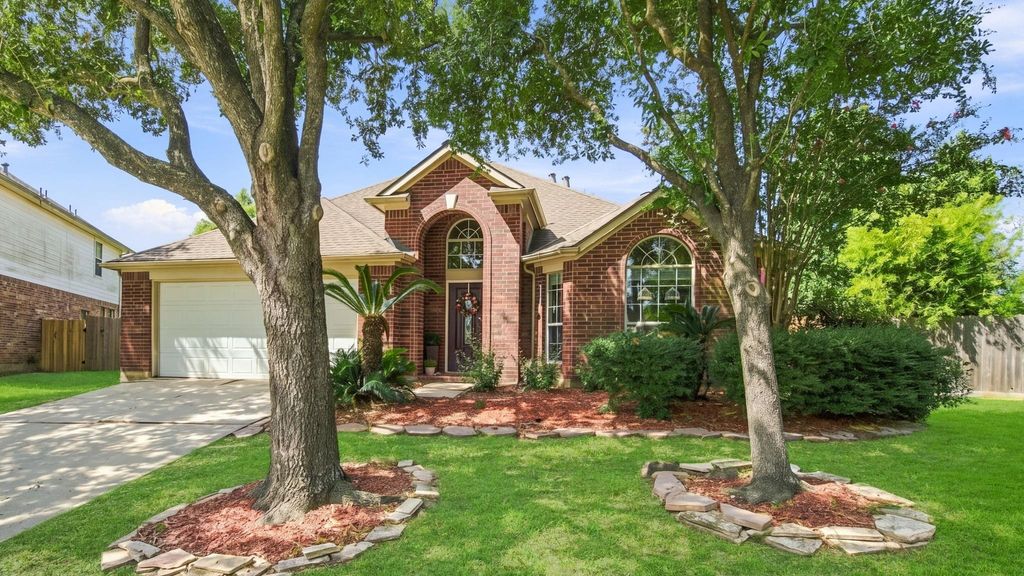
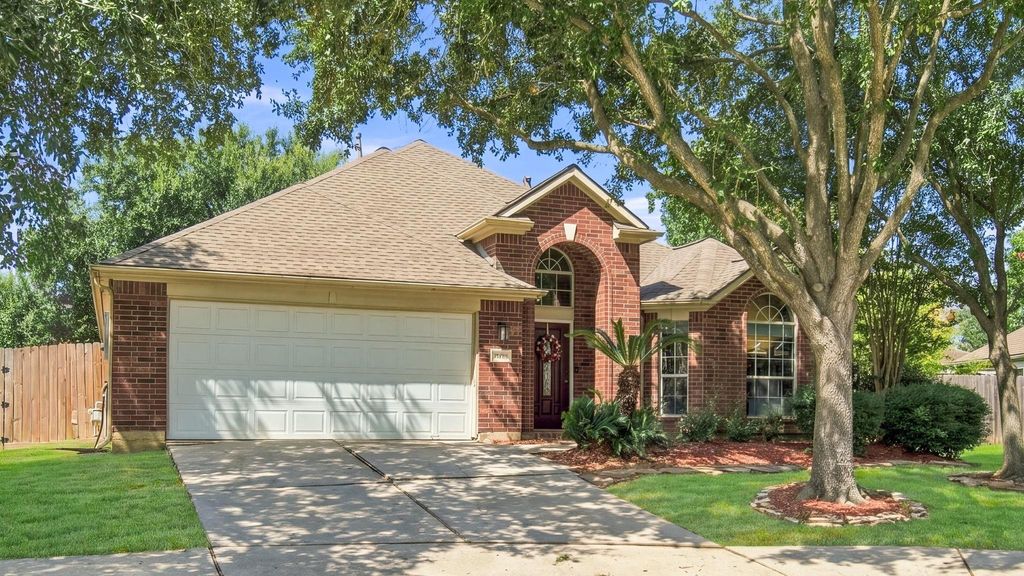
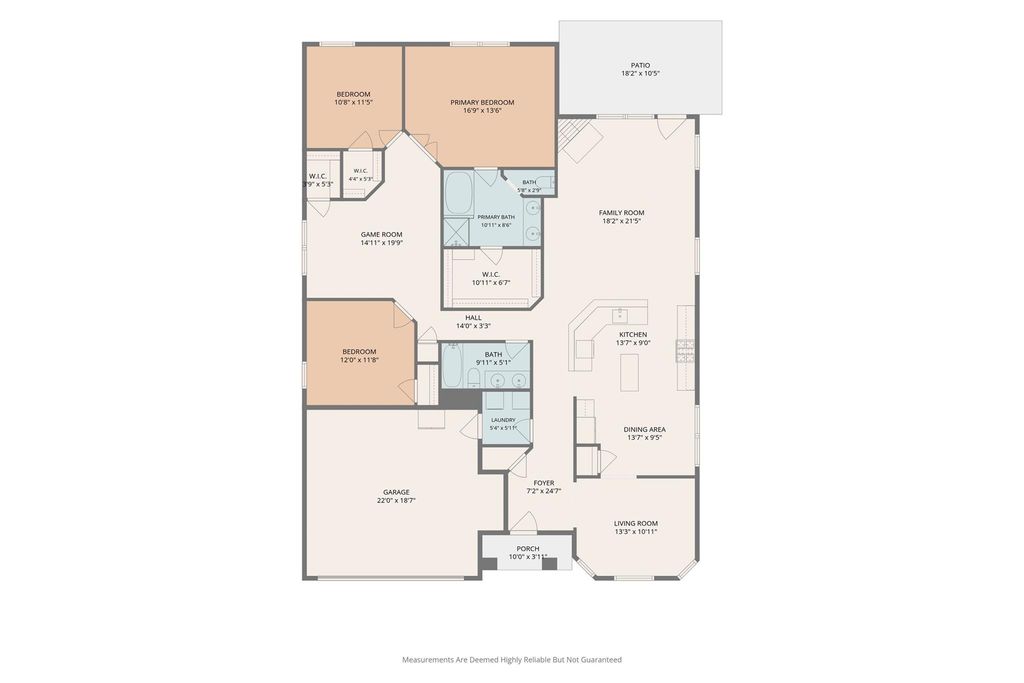
[[800]]803 Cypresswood Bough is listed for sale at 300,000. The Single-Family property has 3 bedrooms, 2 Full Bathrooms, 2114 square feet, and was built in 2002. The lot size is 8152 Square feet.[[500]]Need more space without the stairs? This 2,114 sq ft one-story in the gated community of Cypresswood Lake offers 3 bedrooms, 2 baths and a surprisingly flexible floor plan with room to spread out. A formal dining room with bay window is currently used as a cozy sitting room/library, while an additional flex space between the bedrooms is perfect for a home office, playroom or workout space. The kitchen opens to a large living room with tall ceilings, abundant natural light and a gas fireplace, and features a breakfast bar, center island, built-in desk/coffee bar and room for a breakfast table. Wood-look laminate and tile throughout means no carpet! The primary suite includes tall ceilings, large windows, double sinks, soaking tub, separate shower and a large walk-in closet. Outside, enjoy a nicely sized backyard with patio and mature shade tree, all tucked away on a cul-de-sac. Schedule your showing today!
Need more space without the stairs? This 2,114 sq ft one-story in the gated community of Cypresswood Lake offers 3 bedrooms, 2 baths and a surprisingly flexible floor plan with room to spread out. A formal dining room with bay window is currently used as a cozy sitting room/library, while an additional flex space between the bedrooms is perfect for a home office, playroom or workout space. The kitchen opens to a large living room with tall ceilings, abundant natural light and a gas fireplace, and features a breakfast bar, center island, built-in desk/coffee bar and room for a breakfast table. Wood-look laminate and tile throughout means no carpet! The primary suite includes tall ceilings, large windows, double sinks, soaking tub, separate shower and a large walk-in closet. Outside, enjoy a nicely sized backyard with patio and mature shade tree, all tucked away on a cul-de-sac. Schedule your showing today!
Disclaimer: Lot configuration and dimensions are estimates, not based on personal knowledge and come from a third party (Digital Map Products); therefore, you should not rely on the estimates and perform independent confirmation as to their accuracy
School information is computer generated and may not be accurate or current. Buyer must independently verify and confirm enrollment. Please contact the school district to determine the schools to which this property is zoned.







 Just listed
 Currency converter








 Share
Share


 Erase note
 You currently have no custom folders