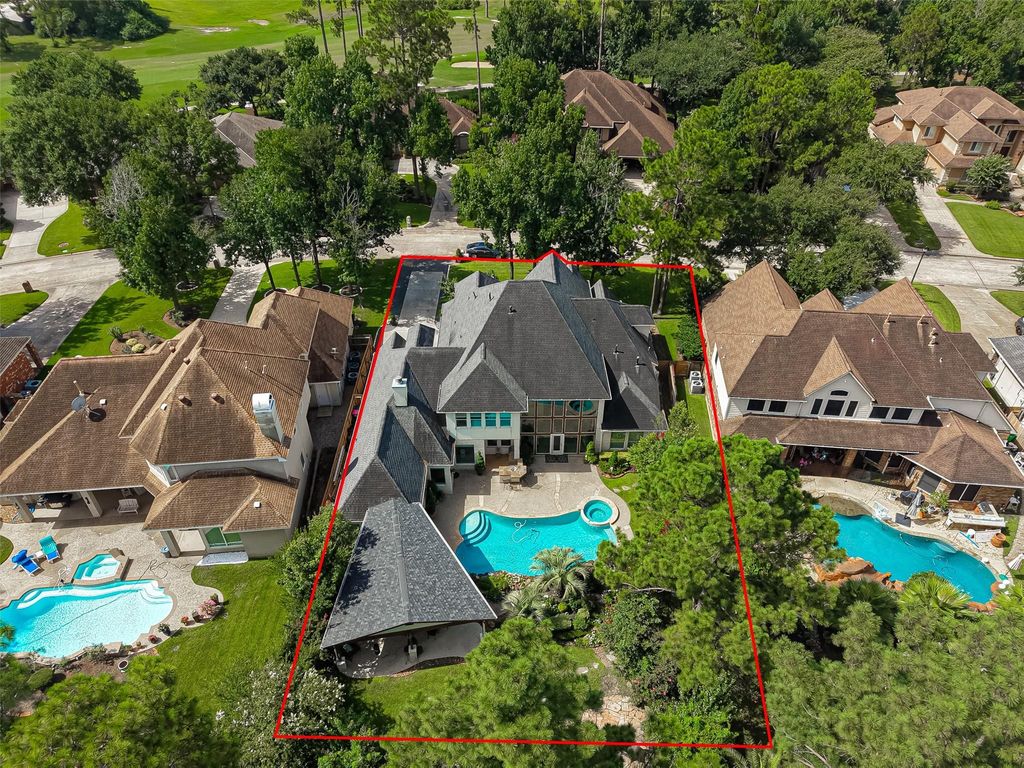
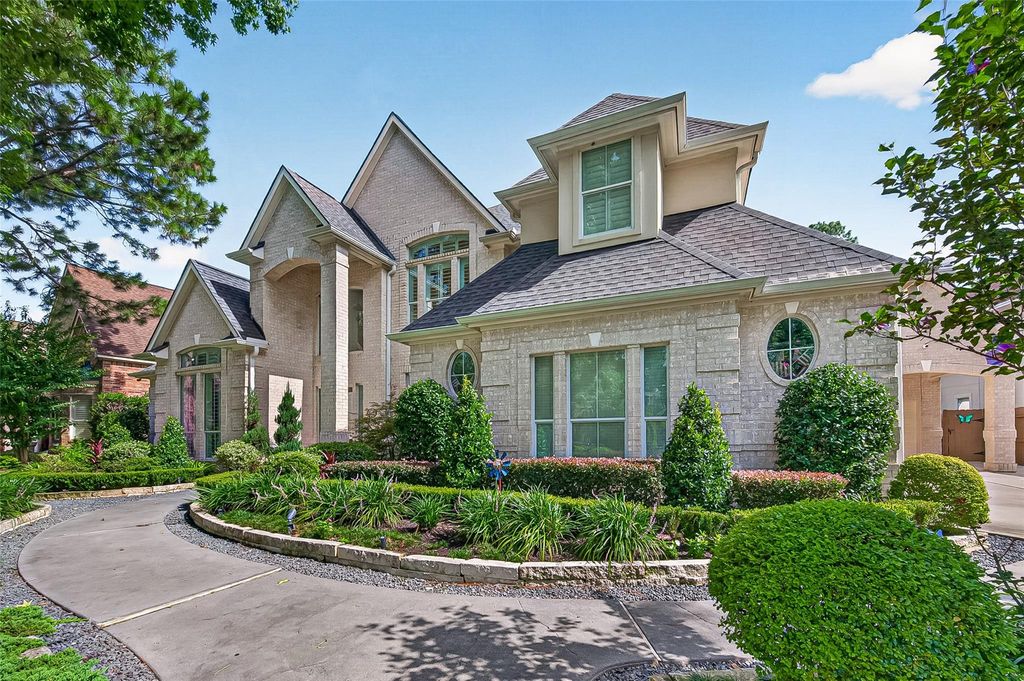
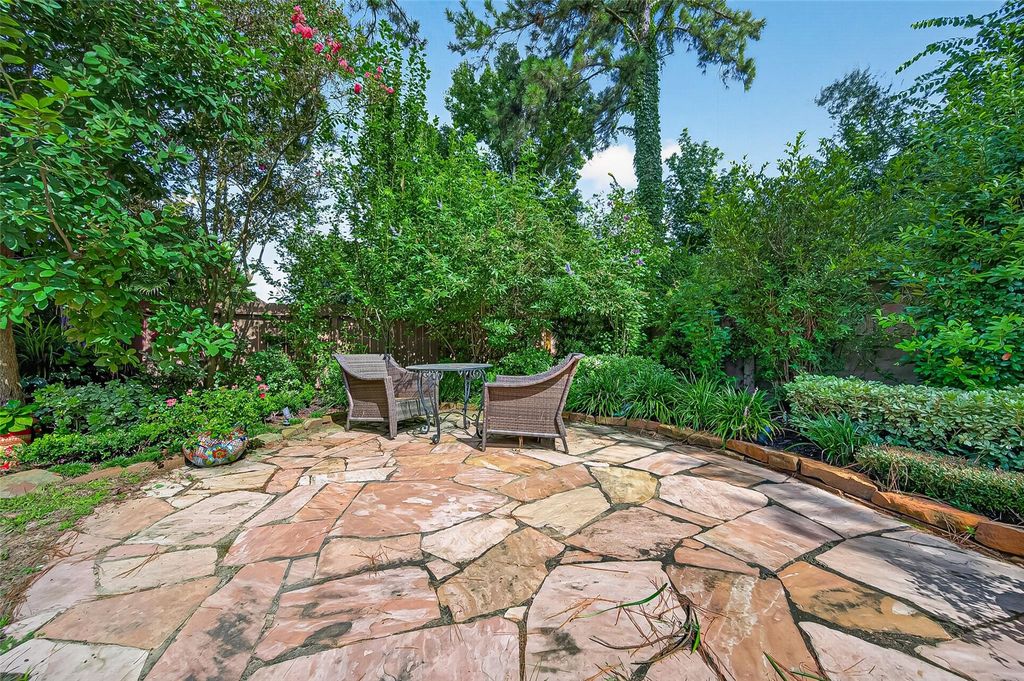
[[800]]6118 Windrose Hollow Ln is listed for sale at 979,000. The Single-Family property has 6 bedrooms, 5 Full Bathrooms, 1 Half Bathroom, 5173 square feet, and was built in 2002. The lot size is 15847 Square feet.[[500]]Private multigenerational suite with kitchenette and separate entrance, resort-style pool and spa, 5,173 square feet, six bedrooms, 5.5 baths, oversized lot, three-car garage and no back neighbors. Soaring ceilings, abundant natural light and spacious living areas throughout. The kitchen overlooks the backyard retreat, while the private primary suite features a soaking tub, dual vanities and separate shower. Additional highlights include a formal dining room, executive office, upstairs game room, wine room and converted sunroom. Enjoy a resort-style backyard with pool, heated spa, waterfalls, covered patio and no back neighbors for added privacy. A downstairs guest suite offers a kitchenette, private shower and separate entrance near the third garageideal for guests or multigenerational living. Situated on an oversized 15,847 sq. ft. lot with a 3-car garage, this exceptional Windrose home offers space, comfort and versatility. Schedule your private showing today!
Private multigenerational suite with kitchenette and separate entrance, resort-style pool and spa, 5,173 square feet, six bedrooms, 5.5 baths, oversized lot, three-car garage and no back neighbors. Soaring ceilings, abundant natural light and spacious living areas throughout. The kitchen overlooks the backyard retreat, while the private primary suite features a soaking tub, dual vanities and separate shower. Additional highlights include a formal dining room, executive office, upstairs game room, wine room and converted sunroom. Enjoy a resort-style backyard with pool, heated spa, waterfalls, covered patio and no back neighbors for added privacy. A downstairs guest suite offers a kitchenette, private shower and separate entrance near the third garage—ideal for guests or multigenerational living. Situated on an oversized 15,847 sq. ft. lot with a 3-car garage, this exceptional Windrose home offers space, comfort and versatility. Schedule your private showing today!
Disclaimer: Lot configuration and dimensions are estimates, not based on personal knowledge and come from a third party (Digital Map Products); therefore, you should not rely on the estimates and perform independent confirmation as to their accuracy
School information is computer generated and may not be accurate or current. Buyer must independently verify and confirm enrollment. Please contact the school district to determine the schools to which this property is zoned.







 Just listed
 Currency converter








 Share
Share


 Erase note
 You currently have no custom folders