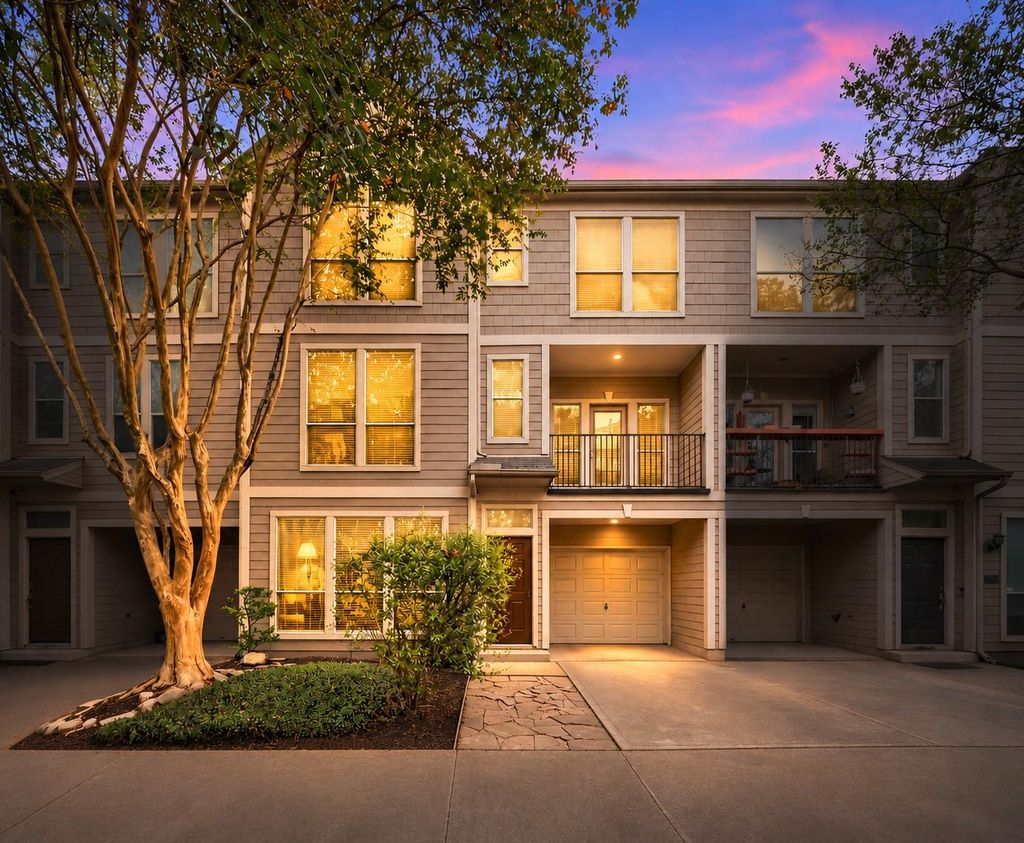
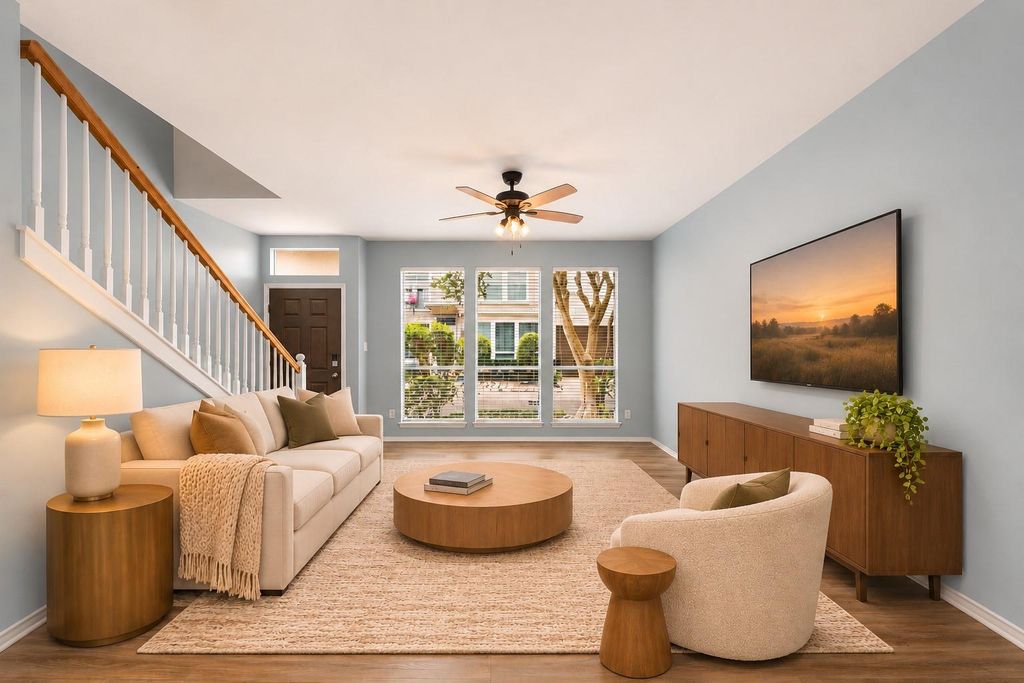
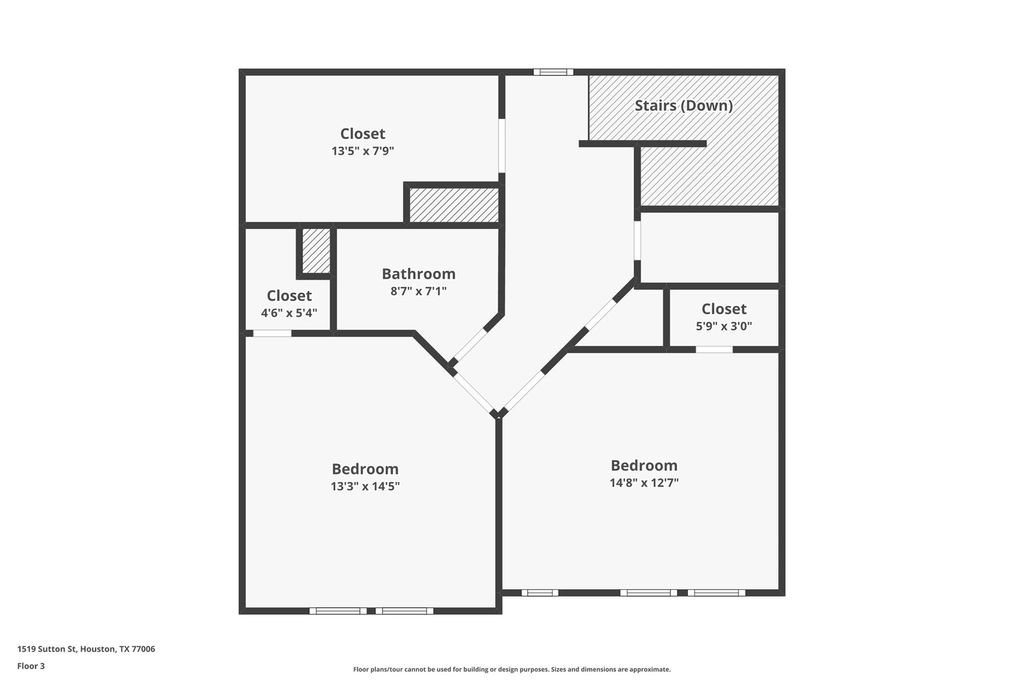
[[800]]1519 Sutton St is listed for sale at 375,000. The Townhouse/Condo - Townhouse property has 3 to 4 bedrooms, 2 Full Bathrooms, 1 Half Bathroom, 1980 square feet, and was built in 2001. The lot size is 1403 Square feet.[[500]]Enjoy the convenience of first-floor living in this thoughtfully designed Midtown home, tucked away on a sidewalk-lined street with no through traffic. The functional layout lives like a two-story home, with the third floor reserved for guest bedrooms. A versatile second-floor flex room offers the perfect space for a home office, media room, or playroom. Step outside to your private turfed backyard, ideal for pets or gardening. Additional highlights include a roof thats only two years old, two private parking spaces, off-street guest parking, no stucco exterior, and a refrigerator, washer, and dryer all included! Best of all, enjoy the ease of unloading groceries directly into your first-floor living space without carrying them upstairs. Located just one block from a community playground and dog park, this home offers a rare combination of convenience, functionality, and neighborhood charm in the heart of Midtown.
Enjoy the convenience of first-floor living in this thoughtfully designed Midtown home, tucked away on a sidewalk-lined street with no through traffic. The functional layout lives like a two-story home, with the third floor reserved for guest bedrooms. A versatile second-floor flex room offers the perfect space for a home office, media room, or playroom. Step outside to your private turfed backyard, ideal for pets or gardening. Additional highlights include a roof that's only two years old, two private parking spaces, off-street guest parking, no stucco exterior, and a refrigerator, washer, and dryer all included! Best of all, enjoy the ease of unloading groceries directly into your first-floor living space without carrying them upstairs. Located just one block from a community playground and dog park, this home offers a rare combination of convenience, functionality, and neighborhood charm in the heart of Midtown.
Disclaimer: Lot configuration and dimensions are estimates, not based on personal knowledge and come from a third party (Digital Map Products); therefore, you should not rely on the estimates and perform independent confirmation as to their accuracy
School information is computer generated and may not be accurate or current. Buyer must independently verify and confirm enrollment. Please contact the school district to determine the schools to which this property is zoned.







 Just listed
 Currency converter





 Share


 Erase note
 You currently have no custom folders