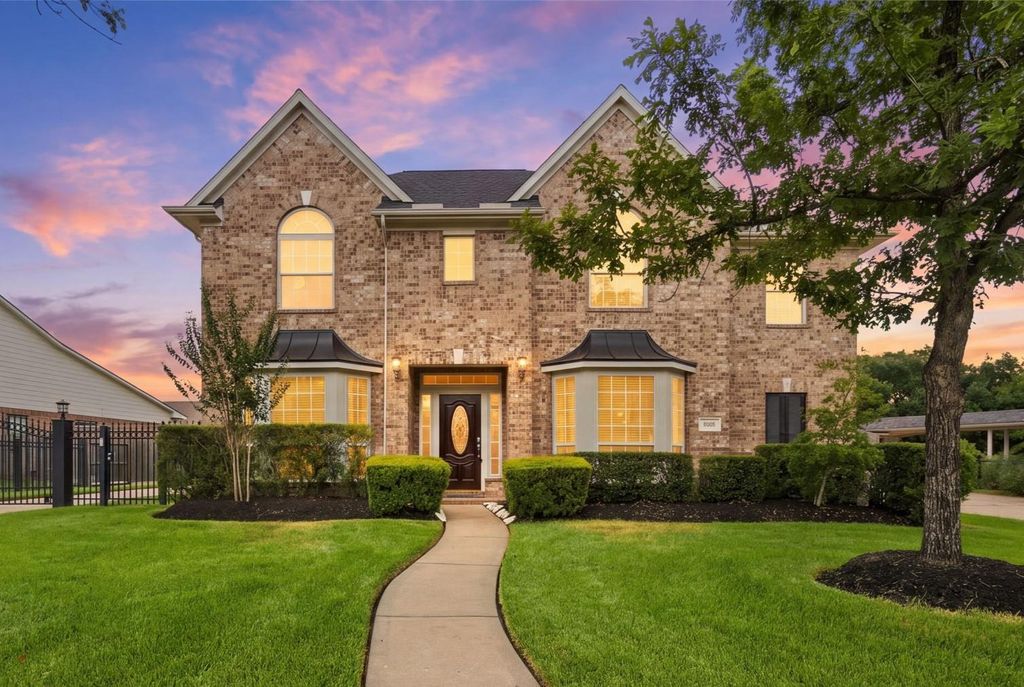
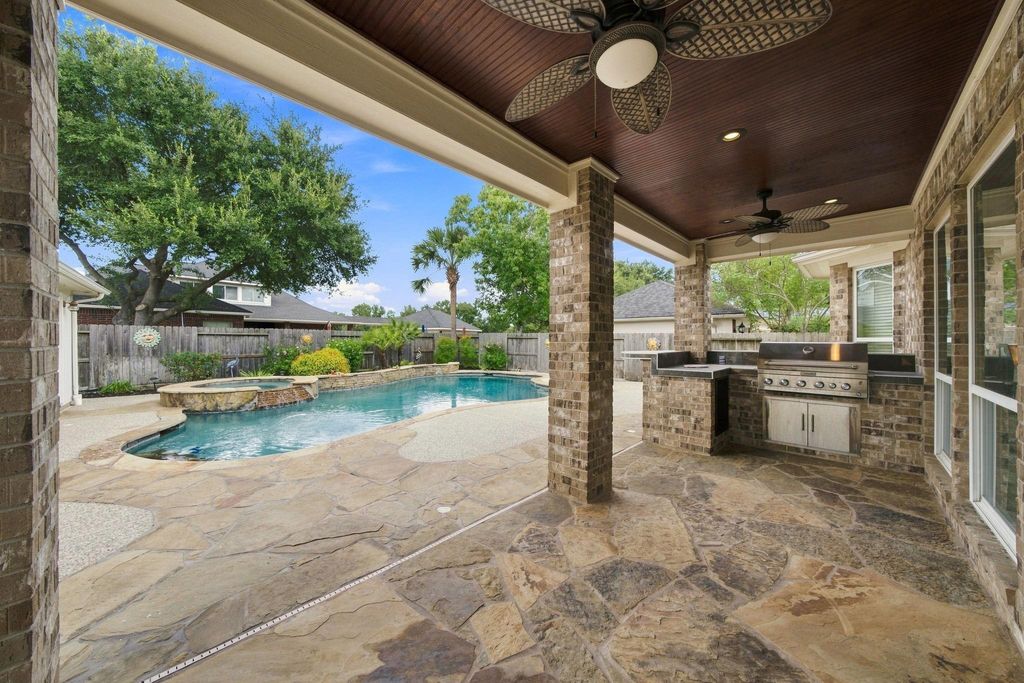
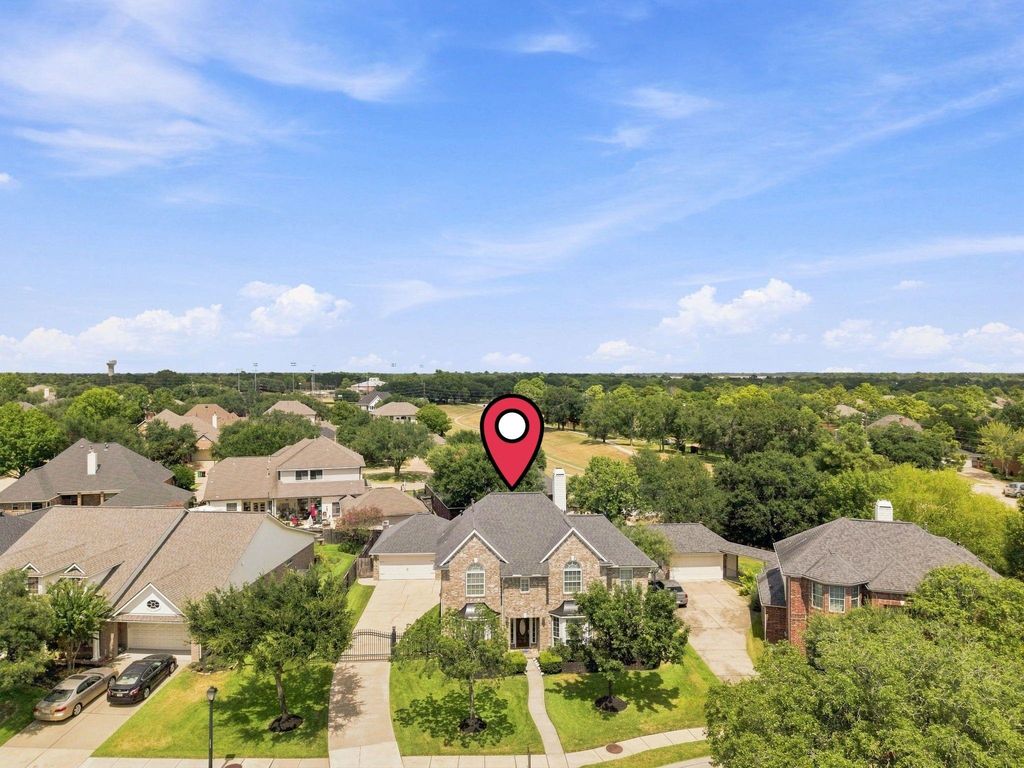
[[800]]15806 Applerock Trl is listed for sale at 575,000. The Single-Family property has 5 bedrooms, 3 Full Bathrooms, 2 Half Bathrooms, 3272 square feet, and was built in 2003. The lot size is 9281 Square feet.[[500]]Located on a quiet cul-de-sac in Fairfield Village, this spacious 5-bed, 3.5-bath home offers a first-floor primary suite, oversized 2-car garage, and an entertaining backyard with its own outdoor half bath off the garage. Inside, oak flooring extends through the formal dining room, private office, and family room featuring built-ins and a stone fireplace. The kitchen opens to the main living area with granite countertops, center island, gas cooktop, and adjoining breakfast area. The primary overlooks the backyard and includes an oversized counter with dual sinks, soaking tub, separate shower, and walk-in closet. Upstairs holds four secondary bedrooms and a flexible game room. Outside features a covered patio with an outdoor kitchen, private pool, spa, and gated driveway. Upgrades include a newer AC, water heater, pool pumps, and air purification system. Fairfield residents enjoy neighborhood pools, tennis/sports courts, parks, trails, a clubhouse, and the Fairfield Athletic Club.
Located on a quiet cul-de-sac in Fairfield Village, this spacious 5-bed, 3.5-bath home offers a first-floor primary suite, oversized 2-car garage, and an entertaining backyard with its own outdoor half bath off the garage. Inside, oak flooring extends through the formal dining room, private office, and family room featuring built-ins and a stone fireplace. The kitchen opens to the main living area with granite countertops, center island, gas cooktop, and adjoining breakfast area. The primary overlooks the backyard and includes an oversized counter with dual sinks, soaking tub, separate shower, and walk-in closet. Upstairs holds four secondary bedrooms and a flexible game room. Outside features a covered patio with an outdoor kitchen, private pool, spa, and gated driveway. Upgrades include a newer AC, water heater, pool pumps, and air purification system. Fairfield residents enjoy neighborhood pools, tennis/sports courts, parks, trails, a clubhouse, and the Fairfield Athletic Club.
Disclaimer: Lot configuration and dimensions are estimates, not based on personal knowledge and come from a third party (Digital Map Products); therefore, you should not rely on the estimates and perform independent confirmation as to their accuracy
School information is computer generated and may not be accurate or current. Buyer must independently verify and confirm enrollment. Please contact the school district to determine the schools to which this property is zoned.

 Just listed






 Currency converter








 Share
Share


 Erase note
 You currently have no custom folders