[[800]]11615 Agate Canyon Ln is listed for sale at 440,000. The Single-Family property has 4 bedrooms, 2 Full Bathrooms, 1 Half Bathroom, 3100 square feet, and was built in 2000. The lot size is 11202 Square feet.[[500]]Rare find in the master-planned community of Stone Gate, within a gated section. The home sits on a corner cul-de-sac lot and provides a private backyard oasis. Features include 4 bedrooms, an office, a sunroom/gameroom with a custom sliding glass wall, detached 3-car garage and a pool with wrap around green space. Inside youll find a designer kitchen with an oversized breakfast bar, quartz countertops and stainless-steel appliances. The kitchen-living room combo creates an open concept, perfect for entertaining. This home has many updates like; a kitchen makeover, primary bath and guest bath refresh, exterior paint, pool pump, timers and electrical wiring, exterior garage features and more. For a full list, ask your agent for the features sheet. The Stone Gate Community offers resort-style amenities and showcases the Houston National Golf Club. This home provides the perfect blend of style, functionality, and outdoor entertainment for year-round enjoyment.
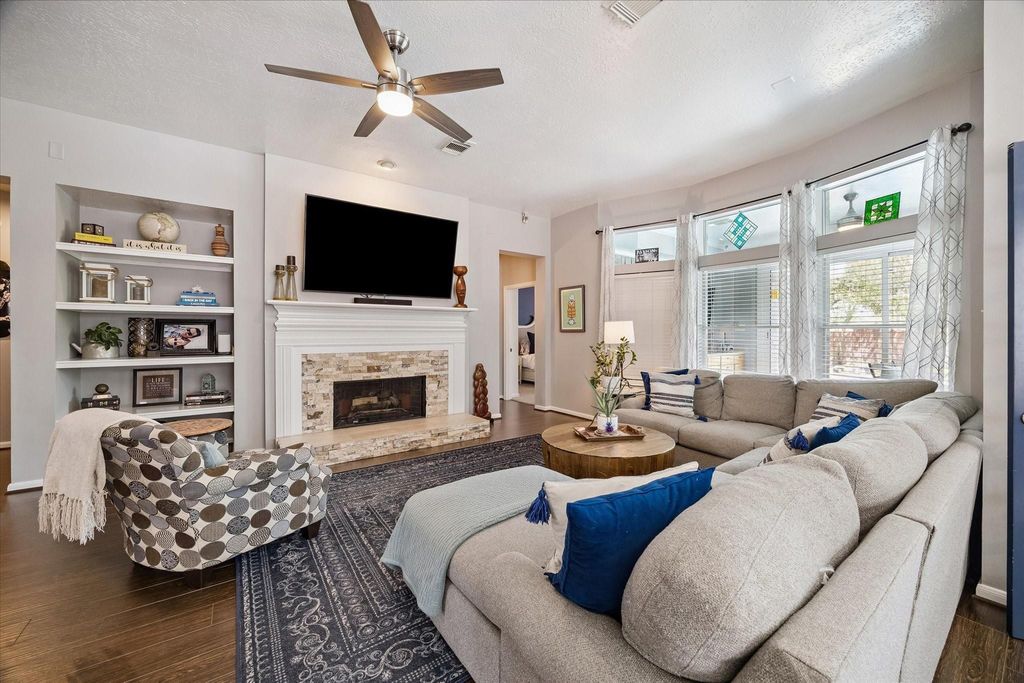
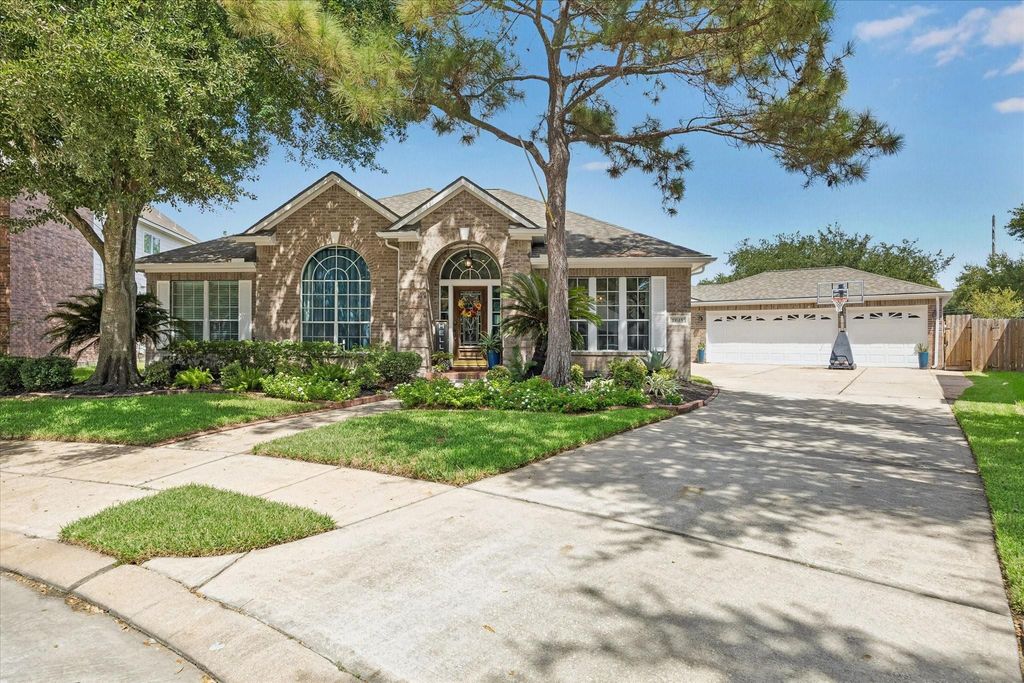
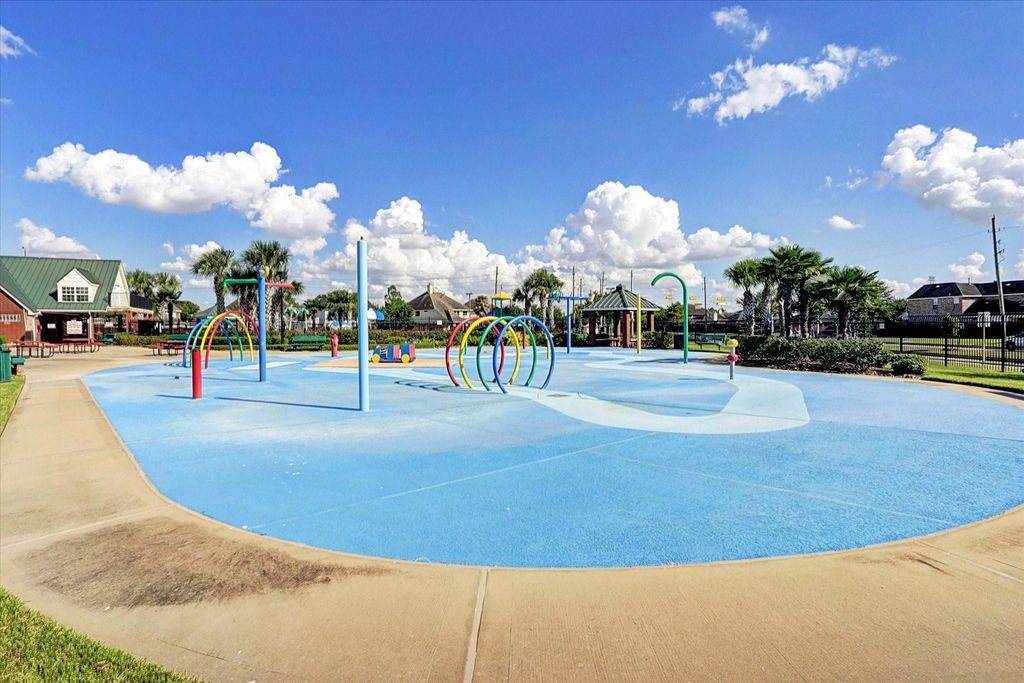
Rare find in the master-planned community of Stone Gate, within a gated section. The home sits on a corner cul-de-sac lot and provides a private backyard oasis. Features include 4 bedrooms, an office, a sunroom/gameroom with a custom sliding glass wall, detached 3-car garage and a pool with wrap around green space. Inside you’ll find a designer kitchen with an oversized breakfast bar, quartz countertops and stainless-steel appliances. The kitchen-living room combo creates an open concept, perfect for entertaining. This home has many updates like; a kitchen makeover, primary bath and guest bath refresh, exterior paint, pool pump, timers and electrical wiring, exterior garage features and more. For a full list, ask your agent for the features sheet. The Stone Gate Community offers resort-style amenities and showcases the Houston National Golf Club. This home provides the perfect blend of style, functionality, and outdoor entertainment for year-round enjoyment.
All Bedrooms Down,En-Suite Bath,Primary Bed - 1st Floor,Sitting Area,Split Plan,Walk-In Closet
Kitchen Description
Breakfast Bar,Kitchen open to Family Room,Pantry
Room Description
1 Living Area, Breakfast Room, Entry, Family Room, Formal Dining, Formal Living, Gameroom Down, Home Office/Study, Kitchen/Dining Combo, Library, Living Area - 1st Floor, Living/Dining Combo, Sun Room
Cooling
Central Electric
Heating
Central Gas
Connections
Electric Dryer Connections, Gas Dryer Connections, Washer Connections
Dishwasher
Yes
Disposal
Yes
Microwave
Yes
Oven
Electric Oven
Range
Gas Cooktop
Energy Feature
Attic Fan, Attic Vents, Ceiling Fans
Interior
Alarm System - Owned, Crown Molding, Formal Entry/Foyer, High Ceiling, Prewired for Alarm System, Spa/Hot Tub, Wet Bar
Disclaimer: Lot configuration and dimensions are estimates, not based on personal knowledge and come from a third party (Digital Map Products); therefore, you should not rely on the estimates and perform independent confirmation as to their accuracy
School information is computer generated and may not be accurate or current. Buyer must independently verify and confirm enrollment. Please contact the school district to determine the schools to which this property is zoned.







 Just listed
 Currency converter




 Share


 Erase note
 You currently have no custom folders