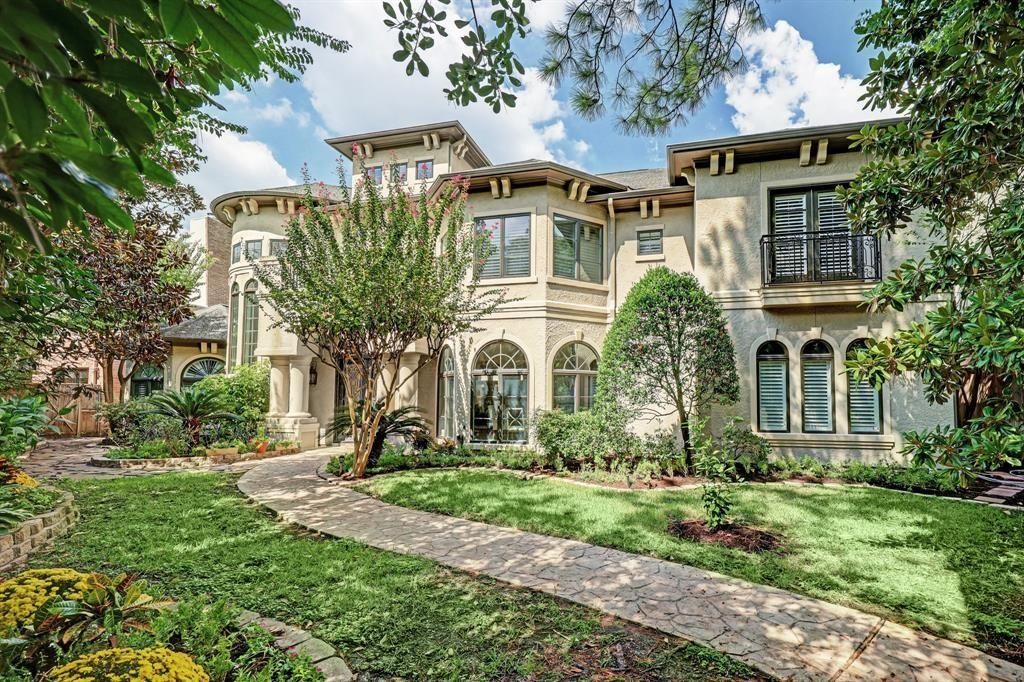
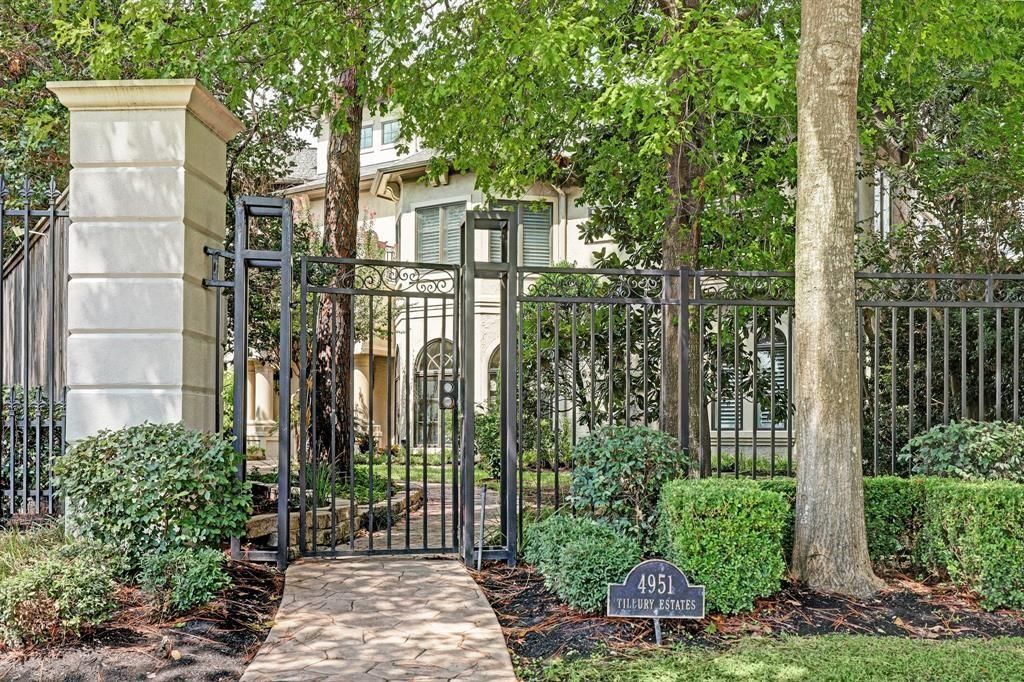
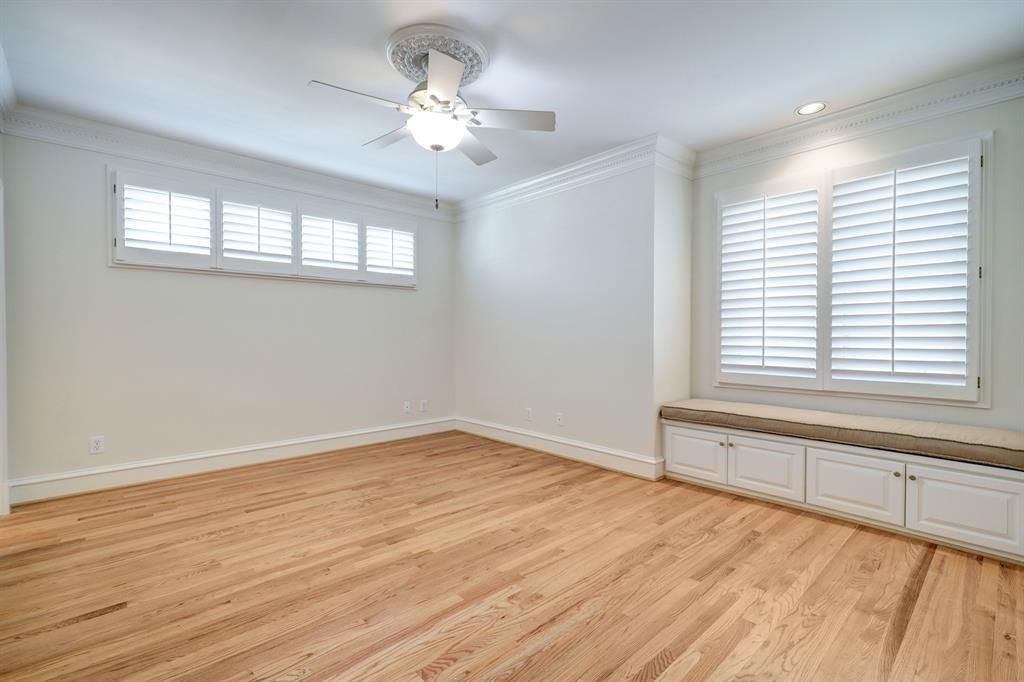
[[800]]4951 Tilbury Estates Dr is listed for sale at 1,890,000. The Single-Family property has 5 bedrooms, 4 Full Bathrooms, 1 Half Bathroom, 5158 square feet, and was built in 2001. The lot size is 4864 Square feet.[[500]]Discover timeless elegance and versatility in this beautiful three-story residence in Houstons desirable Tanglewood area. Designed for effortless entertaining, this gated and fenced home offers a private garden courtyard, elevator-ready layout, and a rare first-floor Primary Suite. Soaring ceilings and a graceful staircase welcome you into inviting living spaces with a fireplace, private study, formal dining room, and gourmet island kitchen with premium appliances. The Primary Suite features a sitting area, marble bath, and oversized walk-in closet. Four additional bedrooms and a flexible living area occupy the second floor. A standout feature is the expansive THIRD-LEVEL GAME ROOM with a BRAND-NEW FULL BATH, offering exceptional space for entertainment, recreation, or relaxation. Rich hardwood floors, refined architectural details, abundant natural light, and generous storage add warmth and sophistication throughout. Minutes from the Galleria, Uptown, and Loop 610. A rare opportunity
Discover timeless elegance and versatility in this beautiful three-story residence in Houston’s desirable Tanglewood area. Designed for effortless entertaining, this gated and fenced home offers a private garden courtyard, elevator-ready layout, and a rare first-floor Primary Suite. Soaring ceilings and a graceful staircase welcome you into inviting living spaces with a fireplace, private study, formal dining room, and gourmet island kitchen with premium appliances. The Primary Suite features a sitting area, marble bath, and oversized walk-in closet. Four additional bedrooms and a flexible living area occupy the second floor. A standout feature is the expansive THIRD-LEVEL GAME ROOM with a BRAND-NEW FULL BATH, offering exceptional space for entertainment, recreation, or relaxation. Rich hardwood floors, refined architectural details, abundant natural light, and generous storage add warmth and sophistication throughout. Minutes from the Galleria, Uptown, and Loop 610. A rare opportunity
Disclaimer: Lot configuration and dimensions are estimates, not based on personal knowledge and come from a third party (Digital Map Products); therefore, you should not rely on the estimates and perform independent confirmation as to their accuracy
School information is computer generated and may not be accurate or current. Buyer must independently verify and confirm enrollment. Please contact the school district to determine the schools to which this property is zoned.







 Just listed
 Currency converter





 Share


 Erase note
 You currently have no custom folders