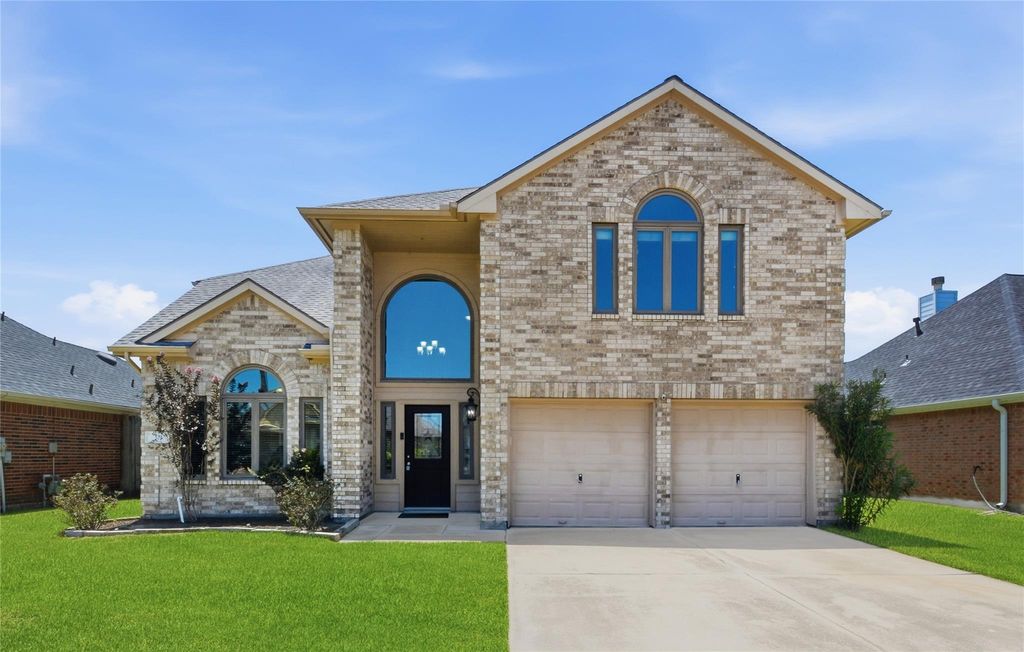
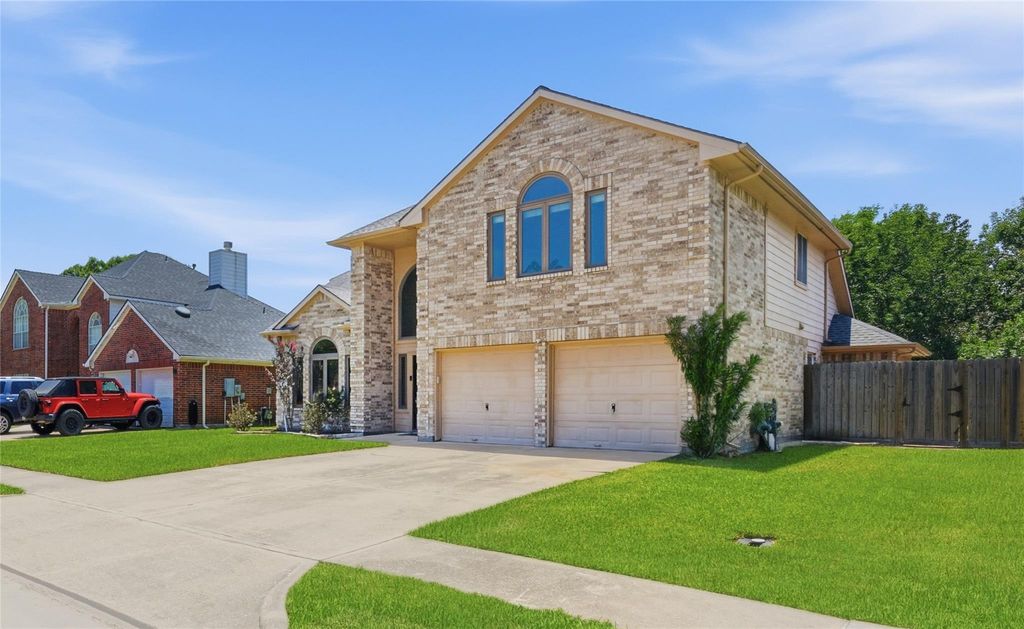
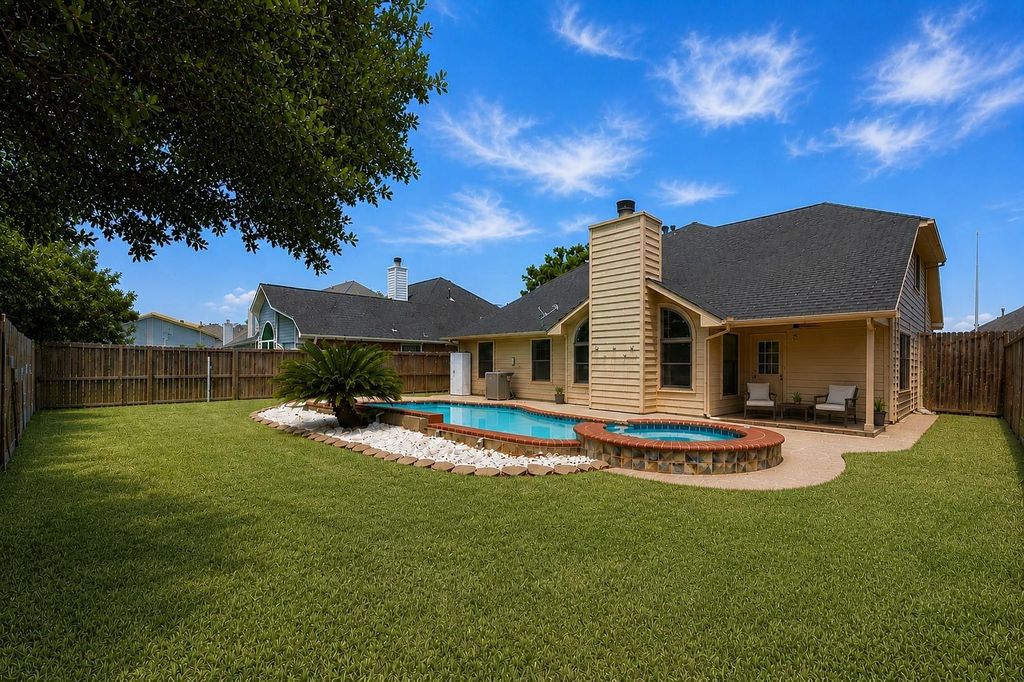
[[800]]321 Spencer Landing W is listed for sale at 350,000. The Single-Family property has 3 bedrooms, 2 Full Bathrooms, 2558 square feet, and was built in 1999. The lot size is 6600 Square feet.[[500]]Welcome to this beautifully maintained home featuring a dramatic two-story entry, soaring ceilings, and designed perfect for everyday living and entertaining. The spacious family room has an abundance of natural light,fireplace accent wall.Spacious kitchen boasts extensive cabinetry, generous granite counter space, SS appliances, gas range, breakfast bar, and adjoining breakfast area. Rich multi-tone slate-style tile in the enrty,breakfast kitchen with wood-look flooring in family room,primary,dining,gameroom stairs. The private first-floor primary suite features a tray ceiling, large walk-in closet, dual vanities, soaking tub, and separate shower. Upstairs youll find spacious secondary bedrooms and a large game room ideal for recreation, an added plus seller is leaving the pool table. Step outside to your own backyard oasis with a sparkling pool and spa, expansive patio space. Windows by Anderson 2020,pool heater pump updated Home never flooded even in Harvey !
Welcome to this beautifully maintained home featuring a dramatic two-story entry, soaring ceilings, and designed perfect for everyday living and entertaining. The spacious family room has an abundance of natural light,fireplace& accent wall.Spacious kitchen boasts extensive cabinetry, generous granite counter space, SS appliances, gas range, breakfast bar, and adjoining breakfast area. Rich multi-tone slate-style tile in the enrty,breakfast & kitchen with wood-look flooring in family room,primary,dining,gameroom & stairs. The private first-floor primary suite features a tray ceiling, large walk-in closet, dual vanities, soaking tub, and separate shower. Upstairs you'll find spacious secondary bedrooms and a large game room ideal for recreation, an added plus seller is leaving the pool table. Step outside to your own backyard oasis with a sparkling pool and spa, expansive patio space. Windows by Anderson 2020,pool heater & pump updated * Home never flooded even in Harvey !
Disclaimer: Lot configuration and dimensions are estimates, not based on personal knowledge and come from a third party (Digital Map Products); therefore, you should not rely on the estimates and perform independent confirmation as to their accuracy
School information is computer generated and may not be accurate or current. Buyer must independently verify and confirm enrollment. Please contact the school district to determine the schools to which this property is zoned.







 Currency converter








 Share
Share


 Erase note
 You currently have no custom folders