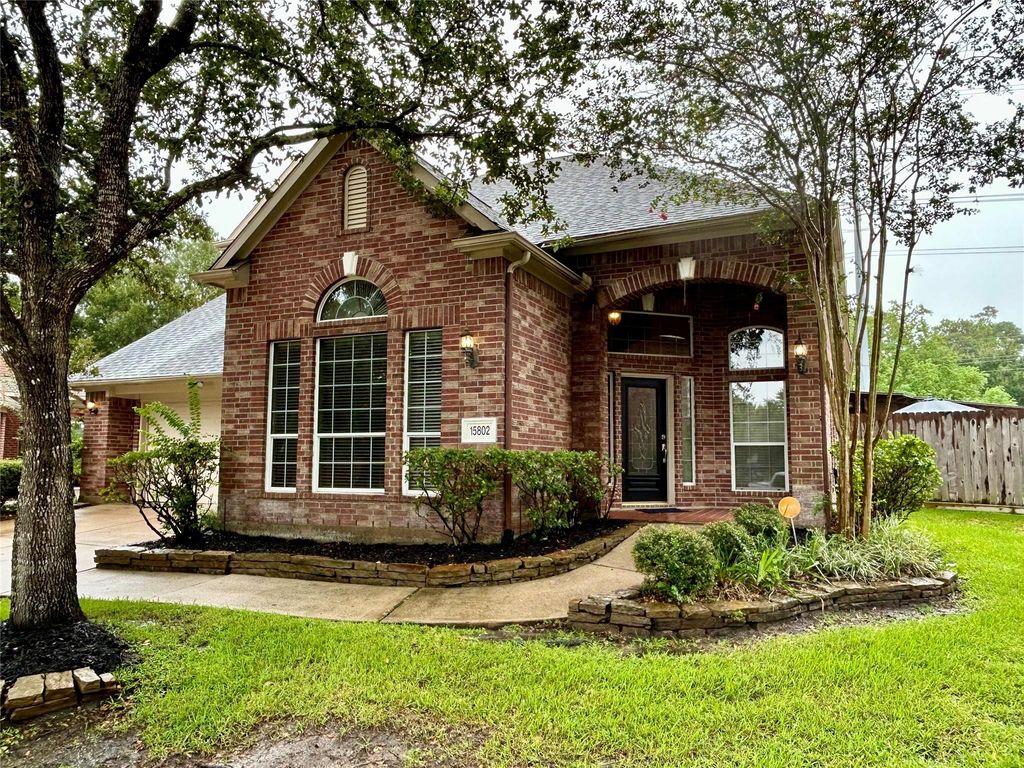
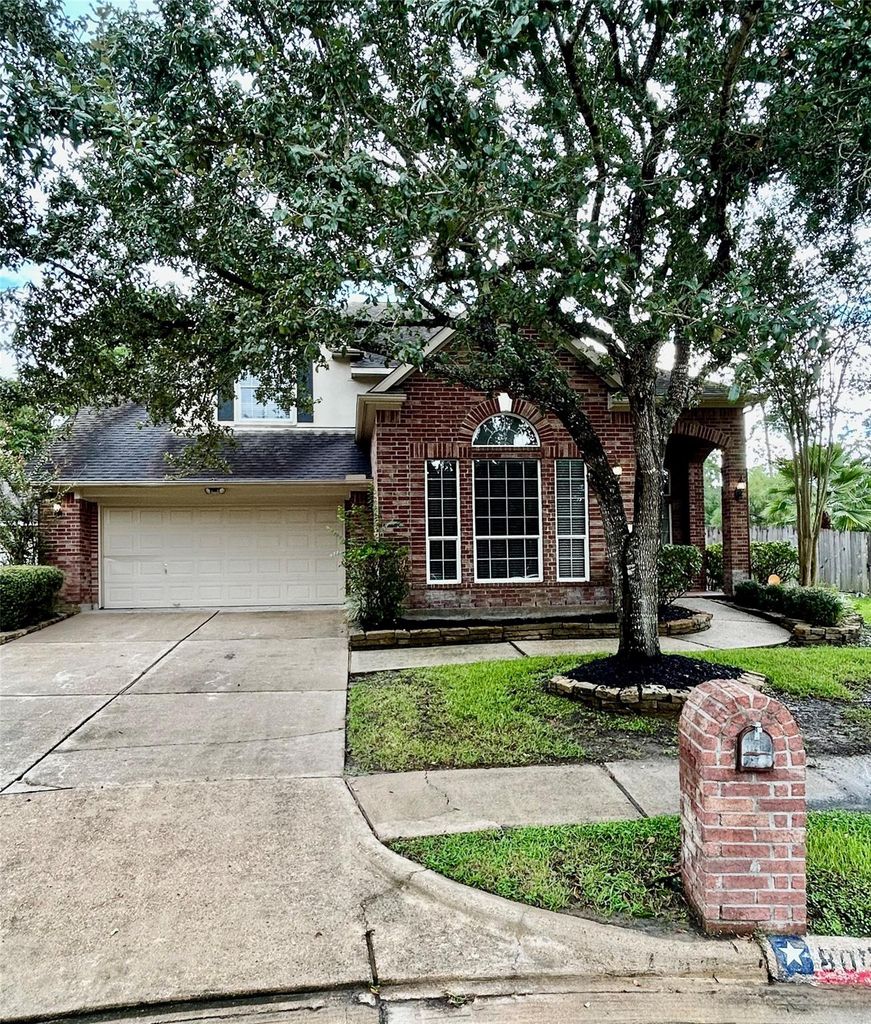
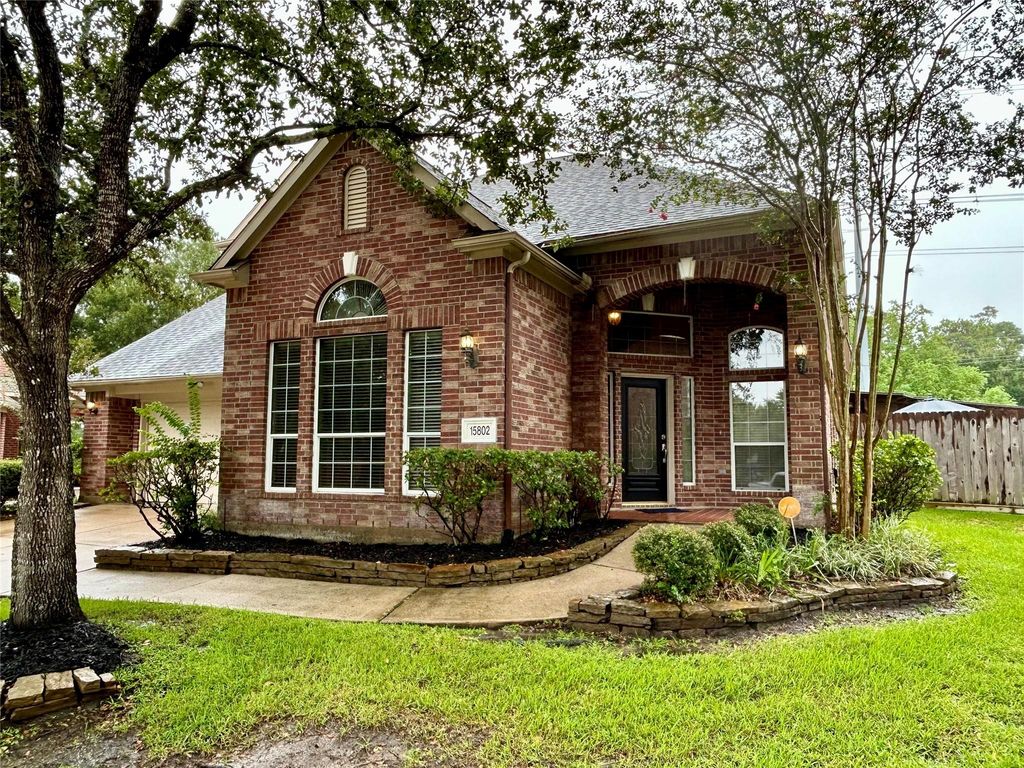
[[800]]15802 Deerpath Ct is listed for sale at 445,000. The Single-Family property has 4 bedrooms, 3 Full Bathrooms, 1 Half Bathroom, 3167 square feet, and was built in 2000. The lot size is 8521 Square feet.[[500]]Beautiful David Powers home with a covered patio, large fenced back yard, sparkling inground pool. Tile hardwood floors throughout the 1st floor. Den with a gas-log fireplace, towering 2-story ceiling fantastic natural light. Beautiful kitchen, granite countertops, tile back-splash, sleek SS appliances a large walk-in pantry. 1st floor primary bedroom with huge walk-in closet. A barn door leads from the owners bedroom to a beautifully updated ensuite bath with 2 vanities, a jetted tub, an oversized walk-in shower with frameless glass, a bench, upgraded fixtures. Upstairs has game room / media room, 2 full baths, 3 bedrooms. The backyard is a paradise with a covered patio with ceiling fans, a separate fenced dog run, an inground pool surrounded by lots of grassy yard, no back neighbors, back gate provides private access to miles of walking trails. Close to community park pool.
Beautiful David Powers home with a covered patio, large fenced back yard, & sparkling inground pool. Tile & hardwood floors throughout the 1st floor. Den with a gas-log fireplace, towering 2-story ceiling & fantastic natural light. Beautiful kitchen, granite countertops, tile back-splash, sleek SS appliances & a large walk-in pantry. 1st floor primary bedroom with huge walk-in closet. A barn door leads from the owner's bedroom to a beautifully updated ensuite bath with 2 vanities, a jetted tub, & an oversized walk-in shower with frameless glass, a bench, & upgraded fixtures. Upstairs has game room / media room, 2 full baths, & 3 bedrooms. The backyard is a paradise with a covered patio with ceiling fans, a separate fenced dog run, & an inground pool surrounded by lots of grassy yard, no back neighbors, back gate provides private access to miles of walking trails. Close to community park & pool.
Disclaimer: Lot configuration and dimensions are estimates, not based on personal knowledge and come from a third party (Digital Map Products); therefore, you should not rely on the estimates and perform independent confirmation as to their accuracy
School information is computer generated and may not be accurate or current. Buyer must independently verify and confirm enrollment. Please contact the school district to determine the schools to which this property is zoned.







 Just listed
 Currency converter








 Share
Share


 Erase note
 You currently have no custom folders