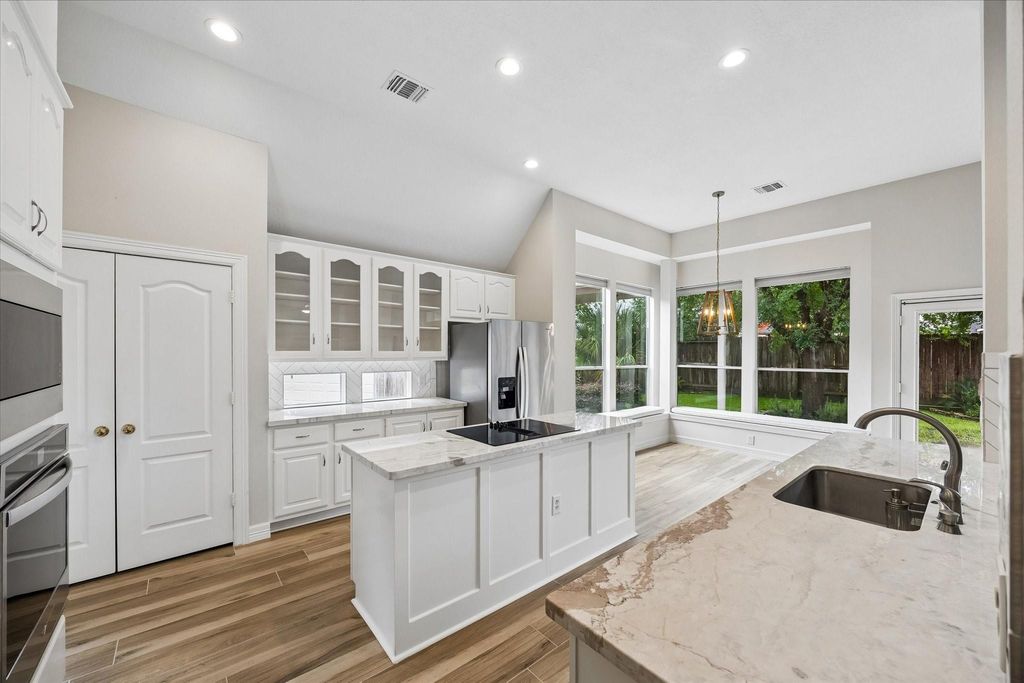
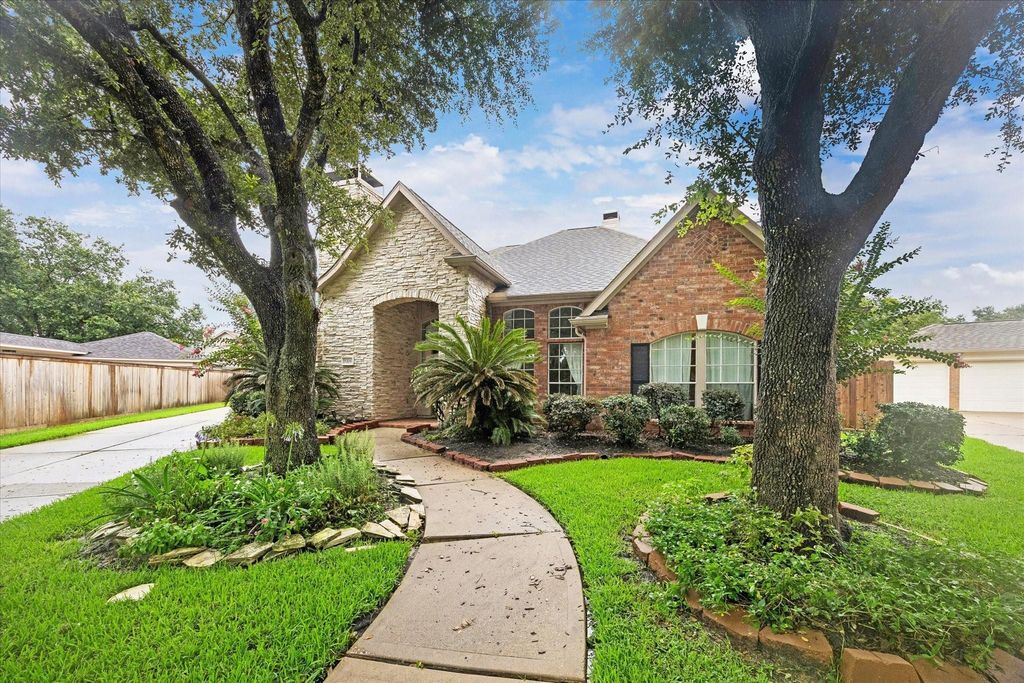
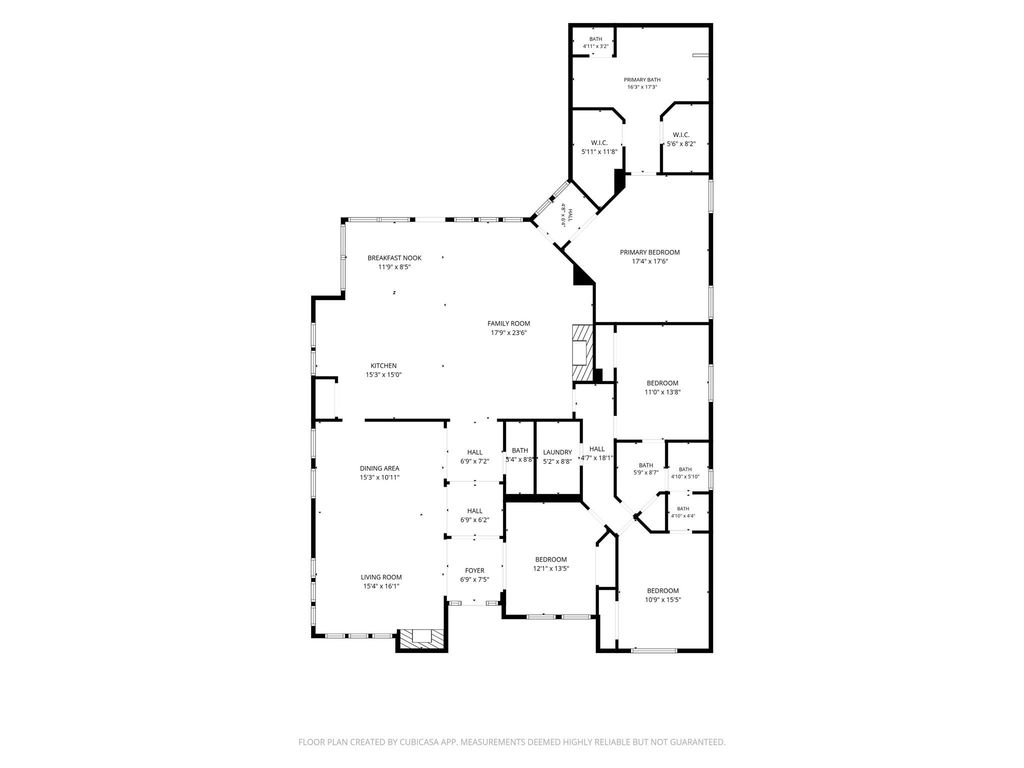
[[800]]5306 Summerland Ridge Ct is listed for sale at 559,900. The Single-Family property has 3 to 4 bedrooms, 2 Full Bathrooms, 1 Half Bathroom, 2895 square feet, and was built in 1997. The lot size is 10853 Square feet.[[500]]This updated one-story residence features 3 dedicated Bedrooms with a 4th Bedroom that can also be used as a Study. 3-Car Garage detached. Tile flooring (looks like wood) throughout. Formal Living with gas-log fireplace, Formal Dining with direct Kitchen access, Powder Room, Family Room with gas-log fireplace and stone surround. The Kitchen includes attached Breakfast Area with built-in seating, lustrous quartz slab countertops, white herringbone subway tile backsplash, center island with cooktop, and stainless appliance package. Secluded Primary Suite with spa tub, separate walk-in shower, and dual closets. Utility Room includes deep sink. Back yard/patio and spacious side yard. Lakes on Eldridge offers residents 24-hour manned guard gate, beautiful walking trails, swimming pool, clubhouse, volleyball and tennis courts, and fitness center. Bus service available to Awty International and The British International School.
This updated one-story residence features 3 dedicated Bedrooms with a 4th Bedroom that can also be used as a Study. 3-Car Garage detached. Tile flooring (looks like wood) throughout. Formal Living with gas-log fireplace, Formal Dining with direct Kitchen access, Powder Room, Family Room with gas-log fireplace and stone surround. The Kitchen includes attached Breakfast Area with built-in seating, lustrous quartz slab countertops, white herringbone subway tile backsplash, center island with cooktop, and stainless appliance package. Secluded Primary Suite with spa tub, separate walk-in shower, and dual closets. Utility Room includes deep sink. Back yard/patio and spacious side yard. Lakes on Eldridge offers residents 24-hour manned guard gate, beautiful walking trails, swimming pool, clubhouse, volleyball and tennis courts, and fitness center. Bus service available to Awty International and The British International School.
Disclaimer: Lot configuration and dimensions are estimates, not based on personal knowledge and come from a third party (Digital Map Products); therefore, you should not rely on the estimates and perform independent confirmation as to their accuracy
School information is computer generated and may not be accurate or current. Buyer must independently verify and confirm enrollment. Please contact the school district to determine the schools to which this property is zoned.







 Just listed
 Currency converter





 Share
Share


 Erase note
 You currently have no custom folders