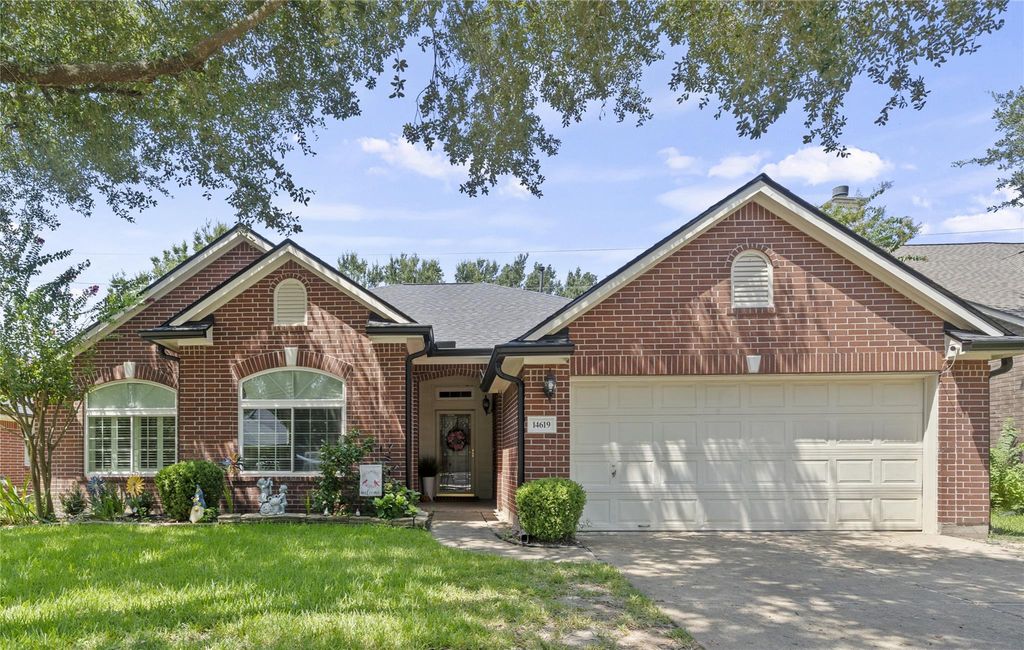
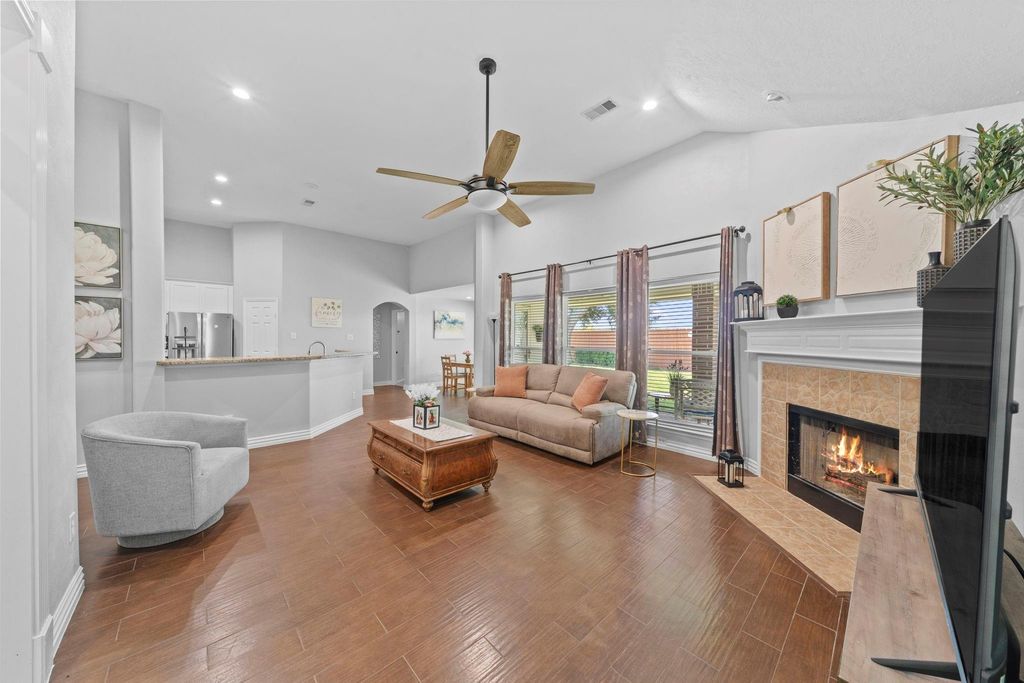
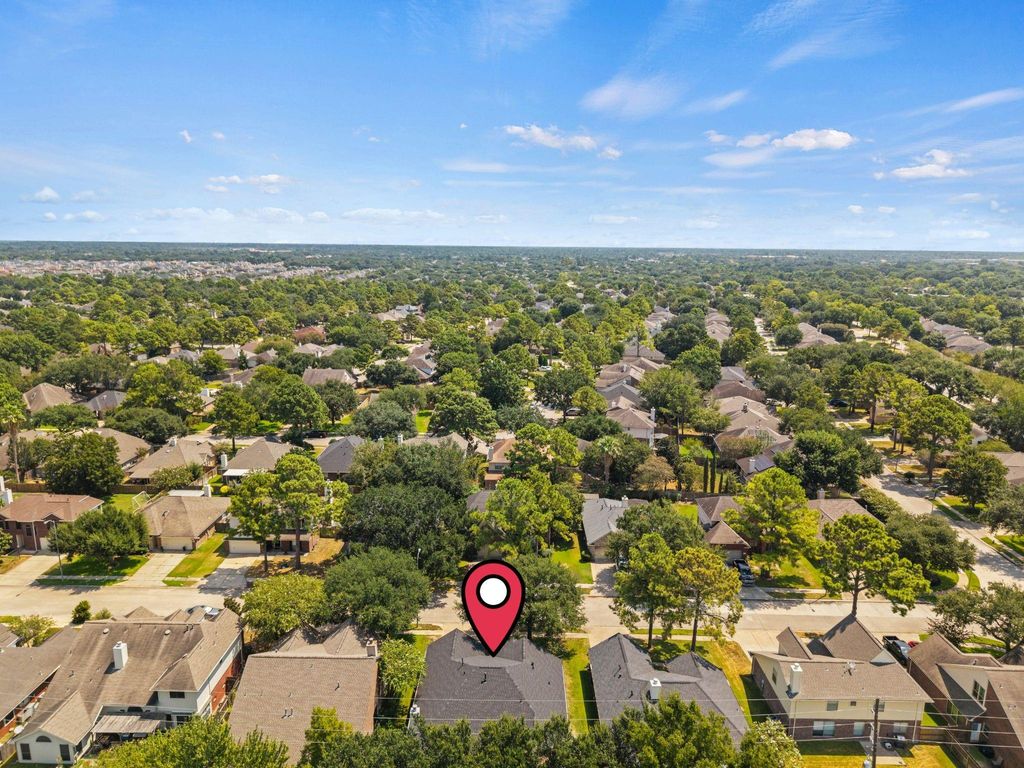
[[800]]14619 Bladenboro Dr is listed for sale at 349,900. The Single-Family property has 4 bedrooms, 2 Full Bathrooms, 2174 square feet, and was built in 1997. The lot size is 6600 Square feet.[[500]]Located in the established Cypress Mill community, 14619 Bladenboro Drive features a brand-new roof, fresh interior paint, plush new carpet, and high ceilings. This functional 4-bedroom layout is built for comfort. Bright living area with wood-look tile and a cozy fireplace flows into a chefs kitchen complete with granite countertops, central island, and breakfast nook. Double French doors open to a private home office. The primary bedroom offers new carpet, high ceilings, a quartz vanity, a soaking tub, a new glass shower, and a large walk-in closet. Outside, an extended covered patio with dual fans overlooks a yard with a newer fence, mature trees, and no rear neighbors. Enjoy neighborhood amenities including a pool, park, playground, and tennis courts. Ready for its next owner, this Cypress home seamlessly combines layout, comfort, and convenience!
Located in the established Cypress Mill community, 14619 Bladenboro Drive features a brand-new roof, fresh interior paint, plush new carpet, and high ceilings. This functional 4-bedroom layout is built for comfort. Bright living area with wood-look tile and a cozy fireplace flows into a chef's kitchen complete with granite countertops, central island, and breakfast nook. Double French doors open to a private home office. The primary bedroom offers new carpet, high ceilings, a quartz vanity, a soaking tub, a new glass shower, and a large walk-in closet. Outside, an extended covered patio with dual fans overlooks a yard with a newer fence, mature trees, and no rear neighbors. Enjoy neighborhood amenities including a pool, park, playground, and tennis courts. Ready for its next owner, this Cypress home seamlessly combines layout, comfort, and convenience!
Disclaimer: Lot configuration and dimensions are estimates, not based on personal knowledge and come from a third party (Digital Map Products); therefore, you should not rely on the estimates and perform independent confirmation as to their accuracy
School information is computer generated and may not be accurate or current. Buyer must independently verify and confirm enrollment. Please contact the school district to determine the schools to which this property is zoned.







 Just listed
 Currency converter








 Share
Share


 Erase note
 You currently have no custom folders