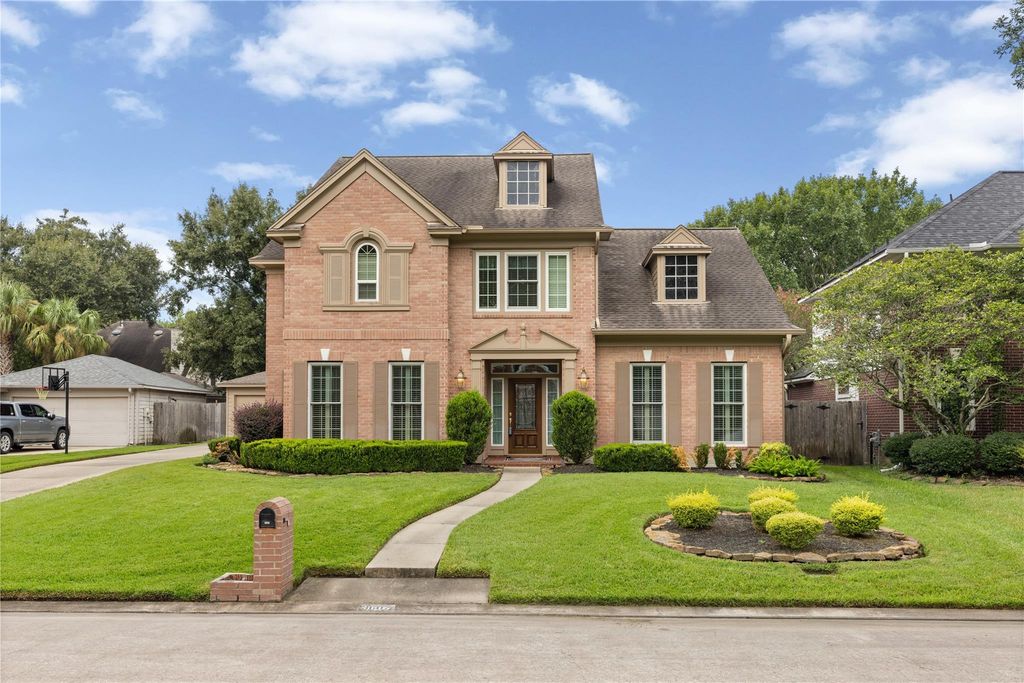
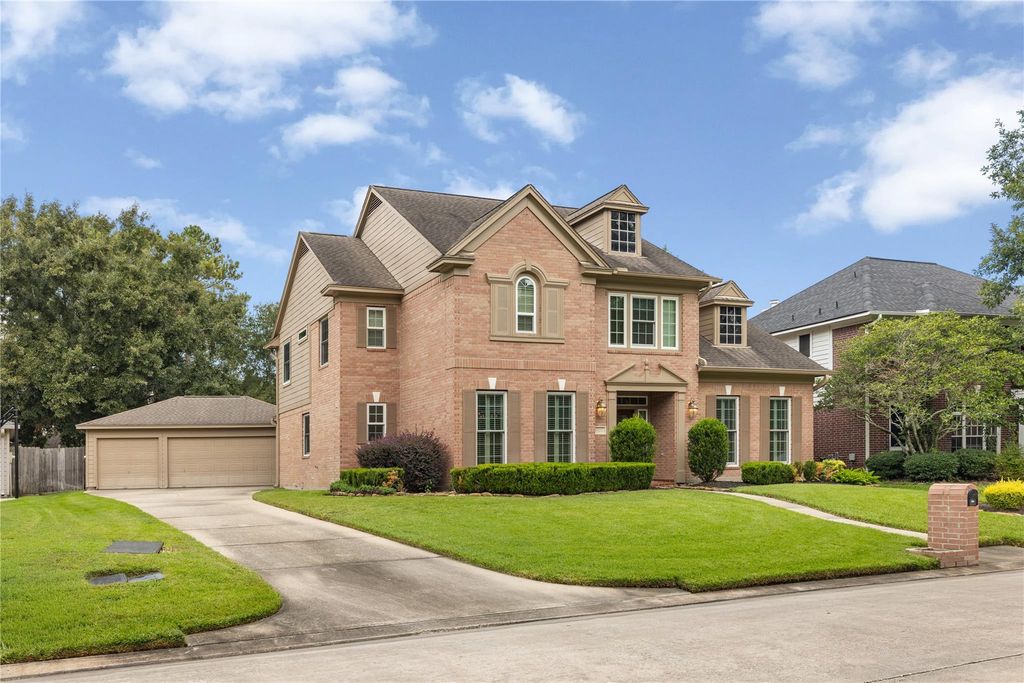
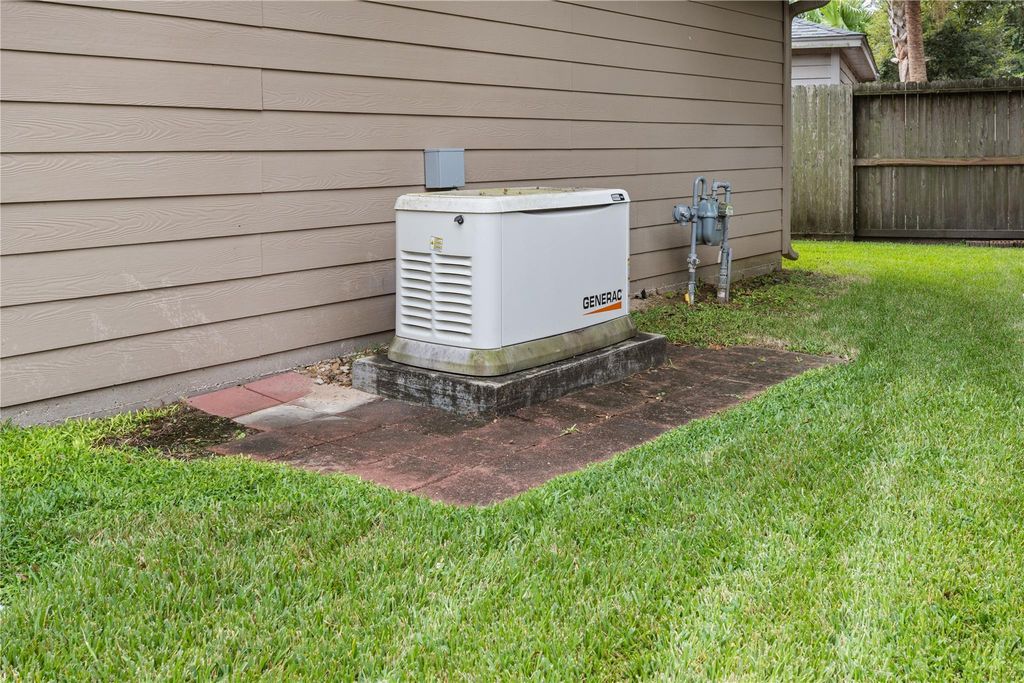
[[800]]3607 Big Piney Dr is listed for sale at 440,000. The Single-Family property has 4 bedrooms, 3 Full Bathrooms, 1 Half Bathroom, 3188 square feet, and was built in 1994. The lot size is 9273 Square feet.[[500]]Highest and best by 5pm 9/20. Tucked away on a quiet street in highly desirable Greentree, this beautifully appointed 4-bedroom, 3.5-bath home offers an inviting open floor plan designed for both everyday living and entertaining. The spacious kitchen flows seamlessly into the living area and features upgraded Amish-crafted wood cabinetry. Upstairs, a large game room provides the perfect space for movie nights, play, or a second living area, while generously sized bedrooms offer plenty of room for everyone. A whole-home generator with its own dedicated gas meter provides added peace of mind, and the sprinkler system has a separate water meter. Ideally located near multiple hospital systems, parks, greenbelts, and the Kingwood Country Club. Zoned to sought-after Shadow Forest Elementary, Riverwood Middle, and Kingwood High School.
Highest and best by 5pm 9/20. Tucked away on a quiet street in highly desirable Greentree, this beautifully appointed 4-bedroom, 3.5-bath home offers an inviting open floor plan designed for both everyday living and entertaining. The spacious kitchen flows seamlessly into the living area and features upgraded Amish-crafted wood cabinetry. Upstairs, a large game room provides the perfect space for movie nights, play, or a second living area, while generously sized bedrooms offer plenty of room for everyone. A whole-home generator with its own dedicated gas meter provides added peace of mind, and the sprinkler system has a separate water meter. Ideally located near multiple hospital systems, parks, greenbelts, and the Kingwood Country Club. Zoned to sought-after Shadow Forest Elementary, Riverwood Middle, and Kingwood High School.
Disclaimer: Lot configuration and dimensions are estimates, not based on personal knowledge and come from a third party (Digital Map Products); therefore, you should not rely on the estimates and perform independent confirmation as to their accuracy
School information is computer generated and may not be accurate or current. Buyer must independently verify and confirm enrollment. Please contact the school district to determine the schools to which this property is zoned.







 Just listed
 Currency converter








 Share
Share


 Erase note
 You currently have no custom folders