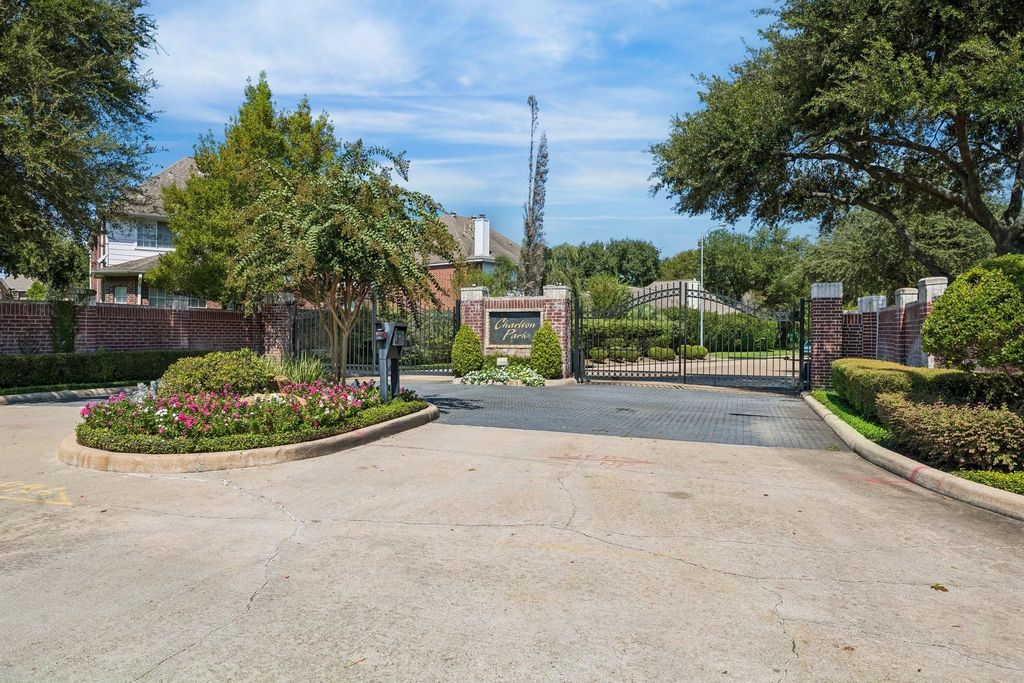
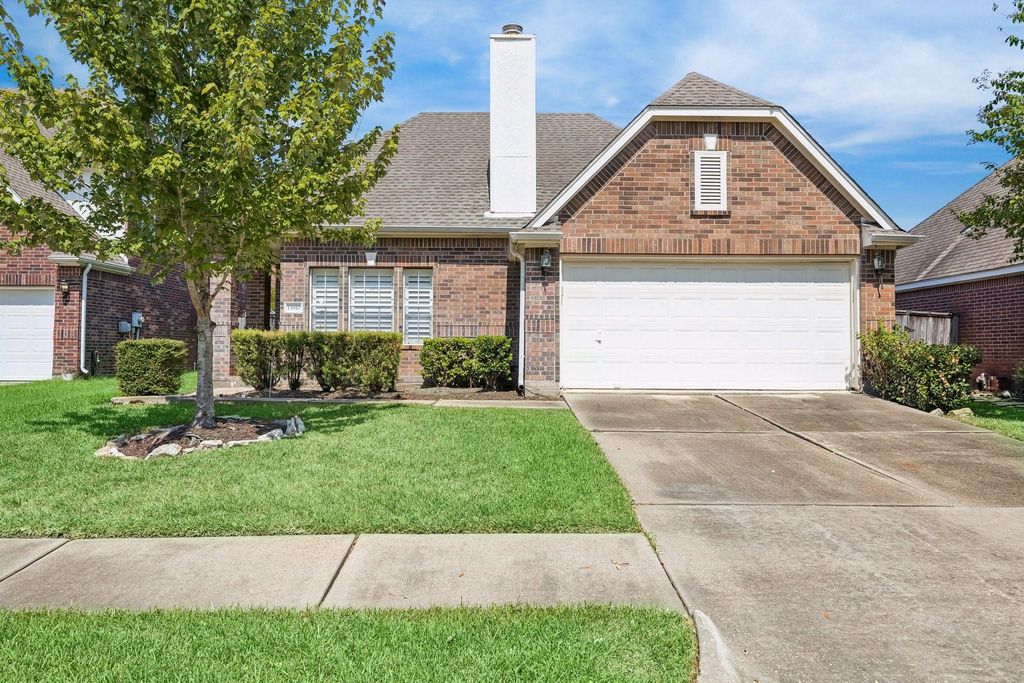
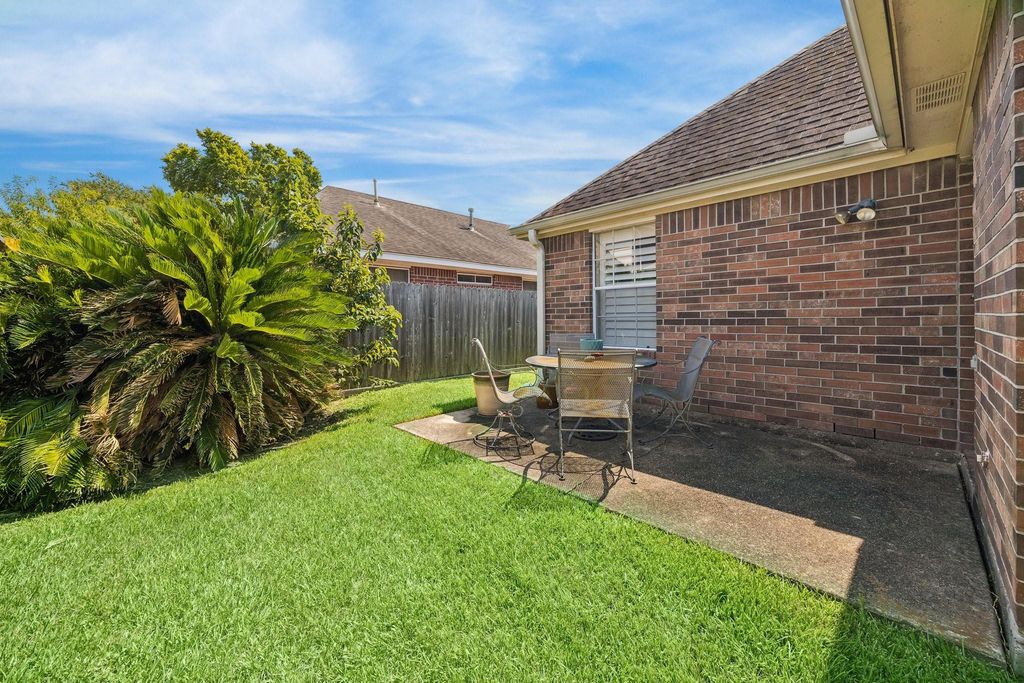
[[800]]13910 Charlton Way Dr is listed for sale at 495,000. The Single-Family property has 3 bedrooms, 2 Full Bathrooms, 2247 square feet, and was built in 1996. The lot size is 5775 Square feet.[[500]]A BEAUTIFUL AND WELL APPOINTED EXECUTIVE STYLE FAMILY HOME NESTLED IN THE GATED COMMUNITY OF CHARLTON PARK- ENERGY CORRIDOR. THE HOME IS LOCATED WITH EASY ACCESS TO HERSHEY PARK, CITY CENTRE, FINE DINING, MEMORIAL CITY, MEMORIAL HERMANN AND THE KATY MEDICAL CENTER. IT BOASTS OF HIGH CEILINGS, LAMINATE WOOD FLOORING, RECESSED LIGHTING, 3" PLANTATION SHUTTERS AND CROWN MOULDING THROUGHOUT. THE GOURMET KITCHEN OFFERS BOSCH APPLIANCES, A LARGE ISLAND WITH ADDITIONAL SEATING AND A GLAMOROUS WINE STATION WITH REFRIGERATOR, WINE RACK, SHELVING AND CABINETS. A SECONDARY FAMILY ROOM IS ATTACHED TO THE KITCHEN. DEN DINING ARE LARGE OFFERING ROOM FOR ENTERTAINING. THE PRIMARY BEDROOM IS OVERSIZED WITH A LARGE BATH AND WALK IN CLOSET. TREMENDOUS STORAGE, ADDITIONAL SEATING AND PRIVATE PATIO. THE HOME IS READY TO BE ENJOYED. NOTE: THIS IS AN ESTATE SALE ALL INFORMATION NEEDS TO BE VERIFIED. SHOWINGS START SATURDAY 9/26.
A BEAUTIFUL AND WELL APPOINTED EXECUTIVE STYLE FAMILY HOME NESTLED IN THE GATED COMMUNITY OF CHARLTON PARK- ENERGY CORRIDOR. THE HOME IS LOCATED WITH EASY ACCESS TO HERSHEY PARK, CITY CENTRE, FINE DINING, MEMORIAL CITY, MEMORIAL HERMANN AND THE KATY MEDICAL CENTER. IT BOASTS OF HIGH CEILINGS, LAMINATE WOOD FLOORING, RECESSED LIGHTING, 3" PLANTATION SHUTTERS AND CROWN MOULDING THROUGHOUT. THE GOURMET KITCHEN OFFERS BOSCH APPLIANCES, A LARGE ISLAND WITH ADDITIONAL SEATING AND A GLAMOROUS WINE STATION WITH REFRIGERATOR, WINE RACK, SHELVING AND CABINETS. A SECONDARY FAMILY ROOM IS ATTACHED TO THE KITCHEN. DEN & DINING ARE LARGE OFFERING ROOM FOR ENTERTAINING. THE PRIMARY BEDROOM IS OVERSIZED WITH A LARGE BATH AND WALK IN CLOSET. TREMENDOUS STORAGE, ADDITIONAL SEATING AND PRIVATE PATIO. THE HOME IS READY TO BE ENJOYED. NOTE: THIS IS AN ESTATE SALE ALL INFORMATION NEEDS TO BE VERIFIED. SHOWINGS START SATURDAY 9/26.
Disclaimer: Lot configuration and dimensions are estimates, not based on personal knowledge and come from a third party (Digital Map Products); therefore, you should not rely on the estimates and perform independent confirmation as to their accuracy
School information is computer generated and may not be accurate or current. Buyer must independently verify and confirm enrollment. Please contact the school district to determine the schools to which this property is zoned.







 Just listed
 Currency converter








 Share
Share


 Erase note
 You currently have no custom folders