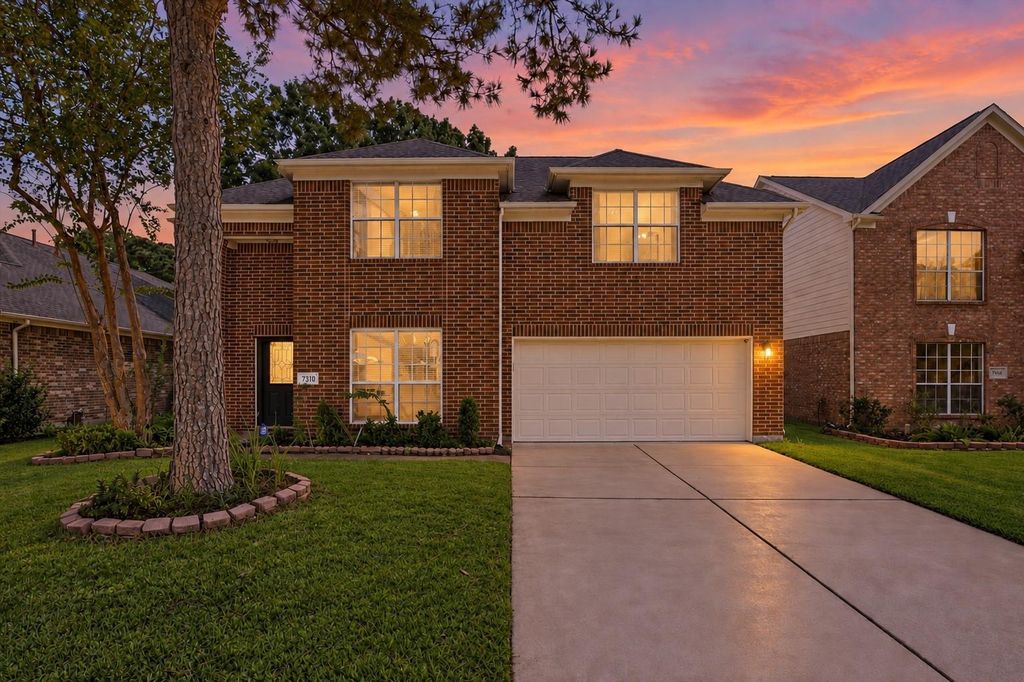
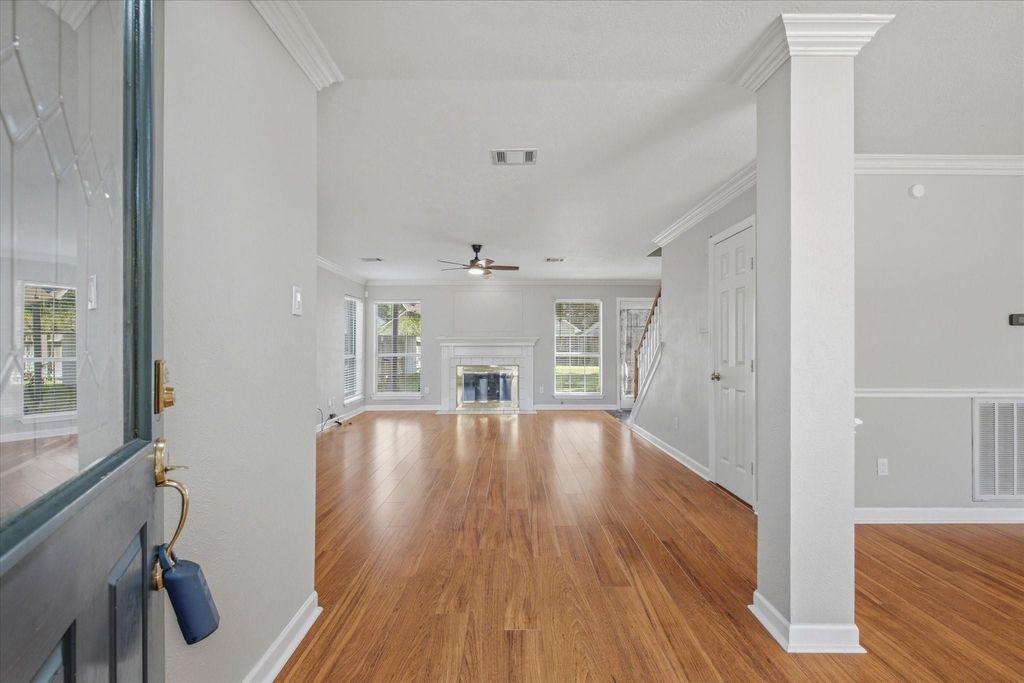
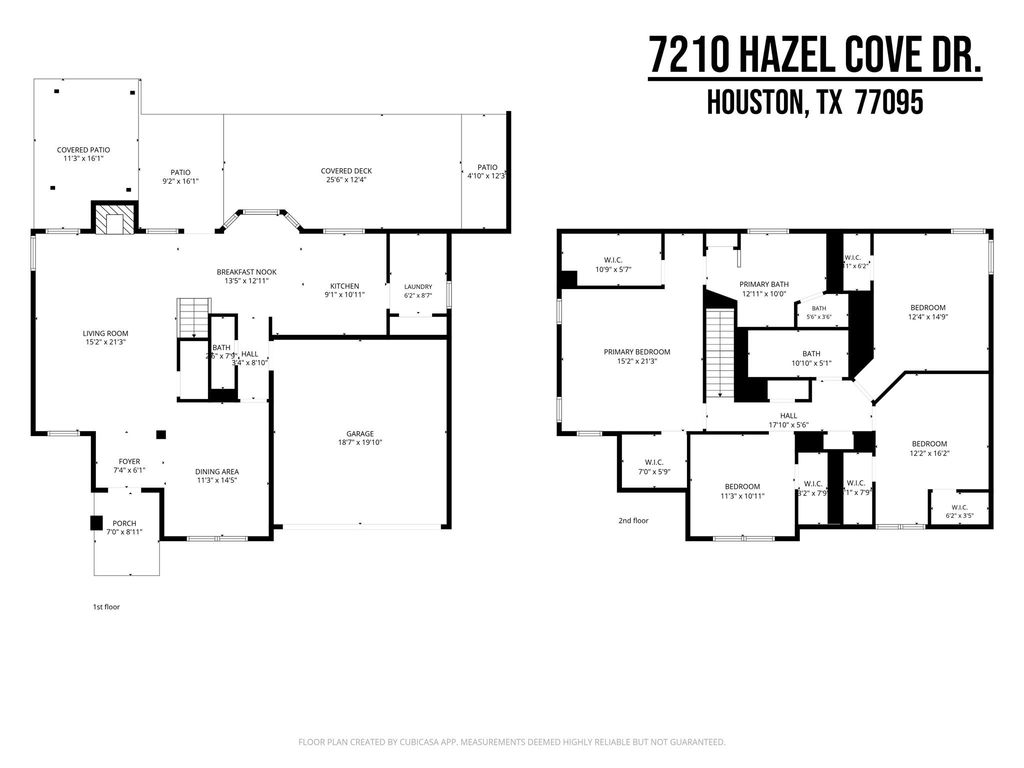
[[800]]7210 Hazel Cove Dr is listed for sale at 299,900. The Single-Family property has 4 bedrooms, 2 Full Bathrooms, 1 Half Bathroom, 2293 square feet, and was built in 1993. The lot size is 6765 Square feet.[[500]]Beautifully updated and thoughtfully maintained, this home sits on a manicured lot in Copperfields desirable Westcreek Village. The spacious two-story layout features a welcoming foyer, expansive living room with gas-log fireplace, and formal dining room with crown molding and a modern light fixture. The kitchen opens to a sunlit breakfast area overlooking the backyard and deck, with a powder bath and laundry room downstairs. Upstairs, the generous primary suite offers dual sinks, vanity area, glass-enclosed shower, and oversized whirlpool tub. Exceptional storage is a major highlight, with abundant closet space and multiple rooms featuring two closets. Recent improvements include HVAC updates in 2020 and 2024, kitchen countertops and backsplash in 2022, downstairs tile in 2025, and an upgraded sprinkler system. A spacious two-car garage with automatic opener and Cy-Fair ISD zoning complete this beautifully presented Copperfield home, ready for its next owner!
This reflects a seller’s willingness to consider a concession/contribution toward a buyer’s expenses but is not a guarantee. Buyer and seller may negotiate a contribution, if any, in relation to the purchase contract. Any contribution from the seller may be used by the buyer at their discretion for items like closing costs, repair expenses, interest rate buy-down, etc.
Seller May Contribute to Buyer Expenses.
Explanation ↓
This reflects a seller’s willingness to consider a concession/contribution toward a buyer’s expenses but is not a guarantee. Buyer and seller may negotiate a contribution, if any, in relation to the purchase contract. Any contribution from the seller may be used by the buyer at their discretion for items like closing costs, repair expenses, interest rate buy-down, etc.
Beautifully updated and thoughtfully maintained, this home sits on a manicured lot in Copperfield’s desirable Westcreek Village. The spacious two-story layout features a welcoming foyer, expansive living room with gas-log fireplace, and formal dining room with crown molding and a modern light fixture. The kitchen opens to a sunlit breakfast area overlooking the backyard and deck, with a powder bath and laundry room downstairs. Upstairs, the generous primary suite offers dual sinks, vanity area, glass-enclosed shower, and oversized whirlpool tub. Exceptional storage is a major highlight, with abundant closet space and multiple rooms featuring two closets. Recent improvements include HVAC updates in 2020 and 2024, kitchen countertops and backsplash in 2022, downstairs tile in 2025, and an upgraded sprinkler system. A spacious two-car garage with automatic opener and Cy-Fair ISD zoning complete this beautifully presented Copperfield home, ready for its next owner!
Disclaimer: Lot configuration and dimensions are estimates, not based on personal knowledge and come from a third party (Digital Map Products); therefore, you should not rely on the estimates and perform independent confirmation as to their accuracy
School information is computer generated and may not be accurate or current. Buyer must independently verify and confirm enrollment. Please contact the school district to determine the schools to which this property is zoned.







 Just listed
 Currency converter








 Share
Share


 Erase note
 You currently have no custom folders