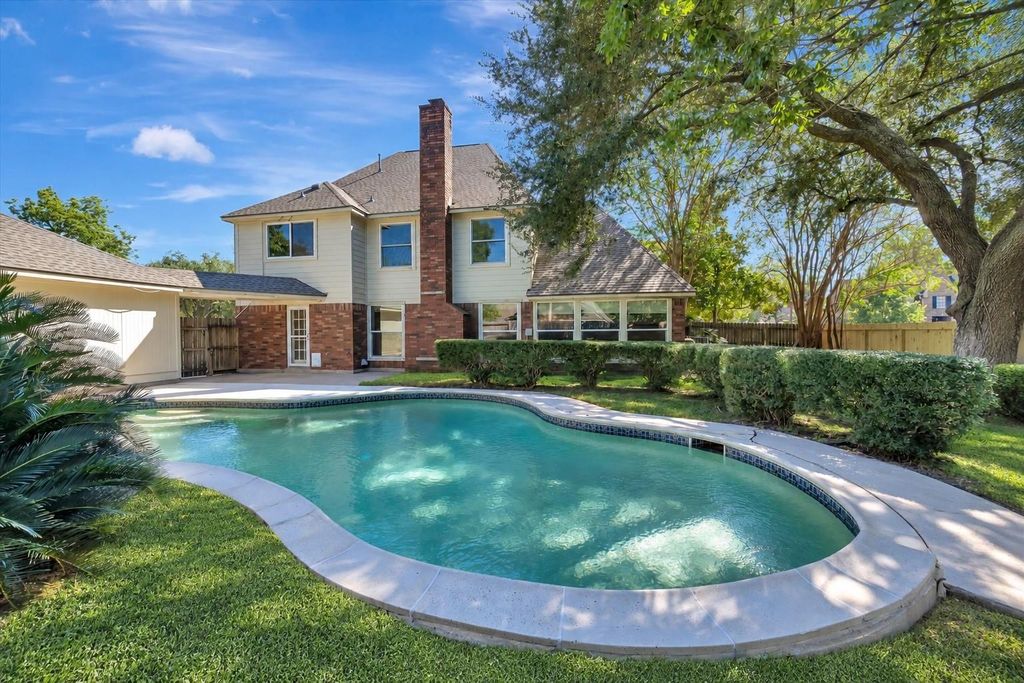
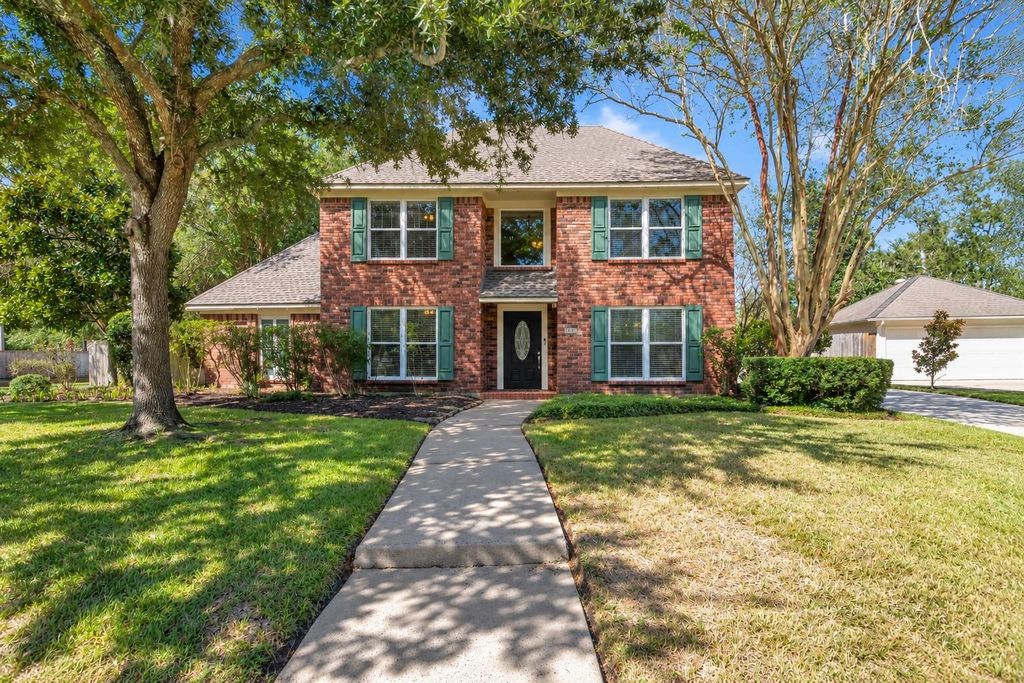
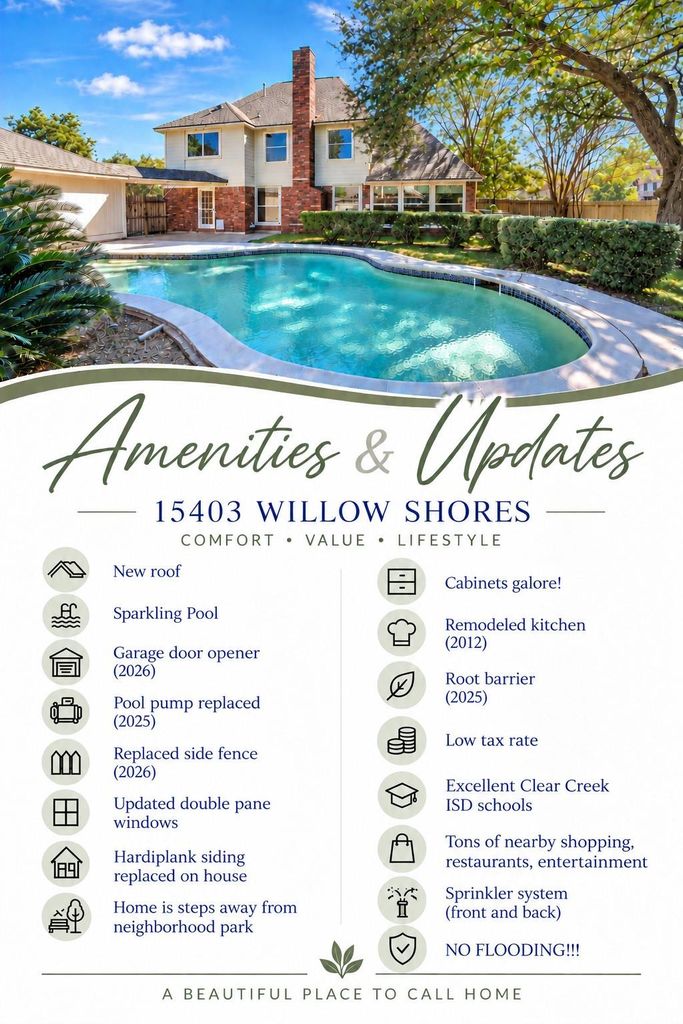
[[800]]15403 Willow Shores Dr is listed for sale at 525,000. The Single-Family property has 4 to 5 bedrooms, 2 Full Bathrooms, 1 Half Bathroom, 3261 square feet, and was built in 1988. The lot size is 11590 Square feet.[[500]]Located in an established neighborhood, this spacious 4/5-bedroom home offers generous room sizes, flexible living spaces and a wonderful backyard pool. A BRAND-NEW ROOF, updated double-pane windows and Hardie Plank siding are among the many improvements. The remodeled kitchen features beautiful granite countertops, recessed lighting and plenty of cabinet and storage space. The primary bedroom is tucked away downstairs for added privacy, and the first-floor study offers great flexibility as a possible 5th bedroom, with a closet and bathroom access. Upstairs, the oversized game room, media room, or playroom features a vaulted ceiling and north-facing windows. Out back, enjoy the pool and patio, with the pool pump replaced in 2025. Additional updates include a new garage door opener (2026), side fence (2026) and root barrier (2025). The neighborhood park is just steps away, with shopping, dining and entertainment nearby. Zoned to Clear Creek ISD schools with a low tax rate. No flooding!
Located in an established neighborhood, this spacious 4/5-bedroom home offers generous room sizes, flexible living spaces and a wonderful backyard pool. A BRAND-NEW ROOF, updated double-pane windows and Hardie Plank siding are among the many improvements. The remodeled kitchen features beautiful granite countertops, recessed lighting and plenty of cabinet and storage space. The primary bedroom is tucked away downstairs for added privacy, and the first-floor study offers great flexibility as a possible 5th bedroom, with a closet and bathroom access. Upstairs, the oversized game room, media room, or playroom features a vaulted ceiling and north-facing windows. Out back, enjoy the pool and patio, with the pool pump replaced in 2025. Additional updates include a new garage door opener (2026), side fence (2026) and root barrier (2025). The neighborhood park is just steps away, with shopping, dining and entertainment nearby. Zoned to Clear Creek ISD schools with a low tax rate. No flooding!
Disclaimer: Lot configuration and dimensions are estimates, not based on personal knowledge and come from a third party (Digital Map Products); therefore, you should not rely on the estimates and perform independent confirmation as to their accuracy
School information is computer generated and may not be accurate or current. Buyer must independently verify and confirm enrollment. Please contact the school district to determine the schools to which this property is zoned.







 Just listed
 Currency converter








 Share
Share


 Erase note
 You currently have no custom folders