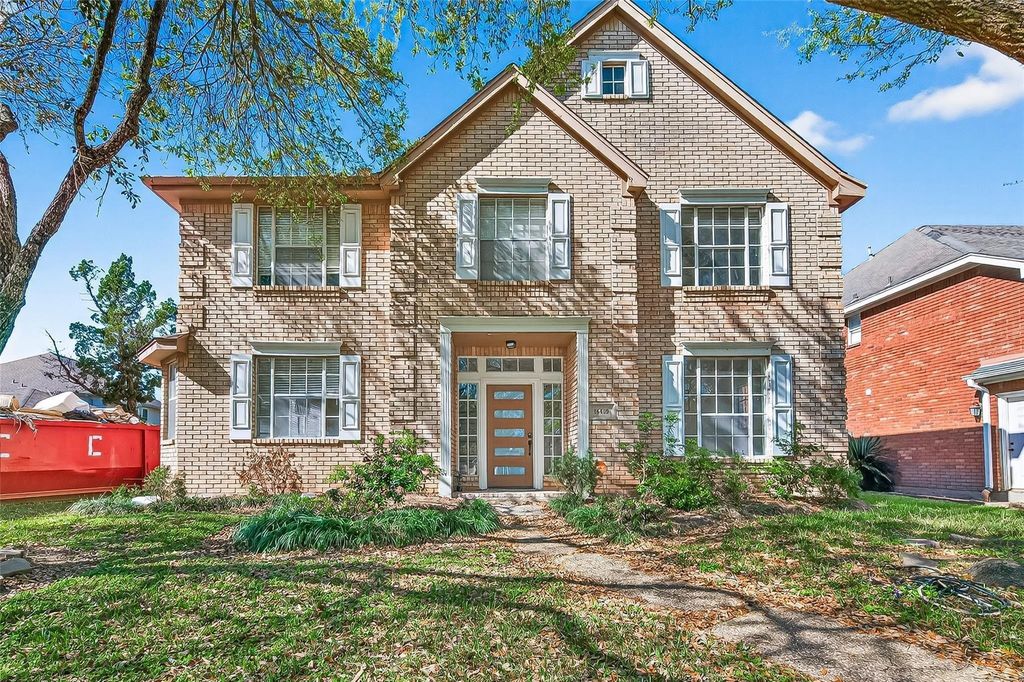
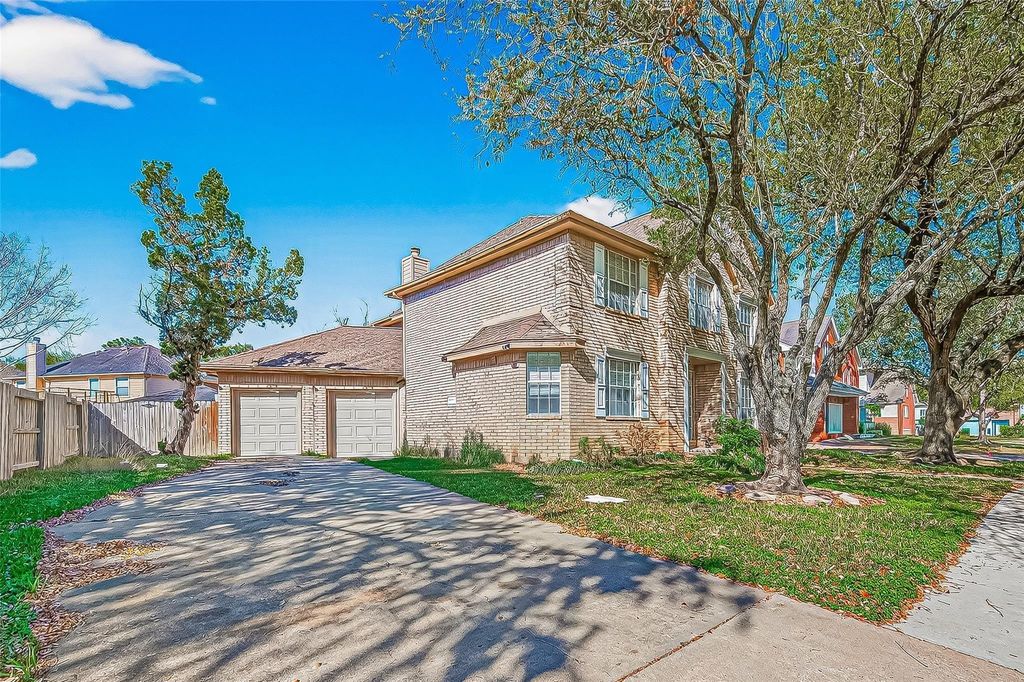
[[800]]16410 Fondren Grove Dr is listed for sale at 349,000. The Single-Family property has 4 bedrooms, 3 Full Bathrooms, 1 Half Bathroom, 3384 square feet, and was built in 1989. The lot size is 7021 Square feet.[[500]]Welcome to this charming home in the established Fondren Grove community of Missouri City! This well-maintained residence offers a warm and inviting atmosphere with spacious living areas, abundant natural light, and a functional floor plan designed for both everyday living and entertaining. The kitchen features ample cabinetry and workspace, seamlessly connecting to the dining and living areas for easy flow. Generously sized bedrooms provide comfort and flexibility, while the private backyard is ideal for relaxing, gardening, or hosting gatherings. Conveniently located near major highways, shopping, dining, and everyday amenities, this home offers the perfect blend of comfort, convenience, and value. A great investment opportunity, this property benefits from its desirable location, strong rental demand, and long-term appreciation potential, making it attractive for both homeowners and investors. Dont miss your chance to own in this sought-after Missouri City community!
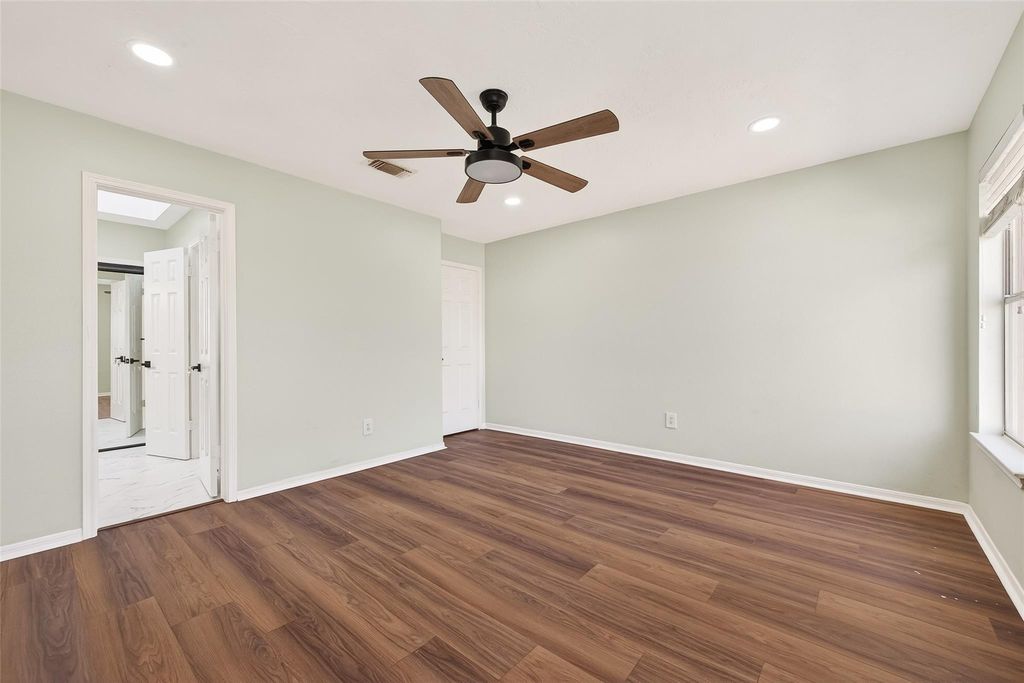
Welcome to this charming home in the established Fondren Grove community of Missouri City! This well-maintained residence offers a warm and inviting atmosphere with spacious living areas, abundant natural light, and a functional floor plan designed for both everyday living and entertaining. The kitchen features ample cabinetry and workspace, seamlessly connecting to the dining and living areas for easy flow. Generously sized bedrooms provide comfort and flexibility, while the private backyard is ideal for relaxing, gardening, or hosting gatherings. Conveniently located near major highways, shopping, dining, and everyday amenities, this home offers the perfect blend of comfort, convenience, and value. A great investment opportunity, this property benefits from its desirable location, strong rental demand, and long-term appreciation potential, making it attractive for both homeowners and investors. Don't miss your chance to own in this sought-after Missouri City community!
Disclaimer: Lot configuration and dimensions are estimates, not based on personal knowledge and come from a third party (Digital Map Products); therefore, you should not rely on the estimates and perform independent confirmation as to their accuracy
School information is computer generated and may not be accurate or current. Buyer must independently verify and confirm enrollment. Please contact the school district to determine the schools to which this property is zoned.








 Just listed
 Currency converter
 Add to Calendar








 Share
Share


 Erase note
 You currently have no custom folders