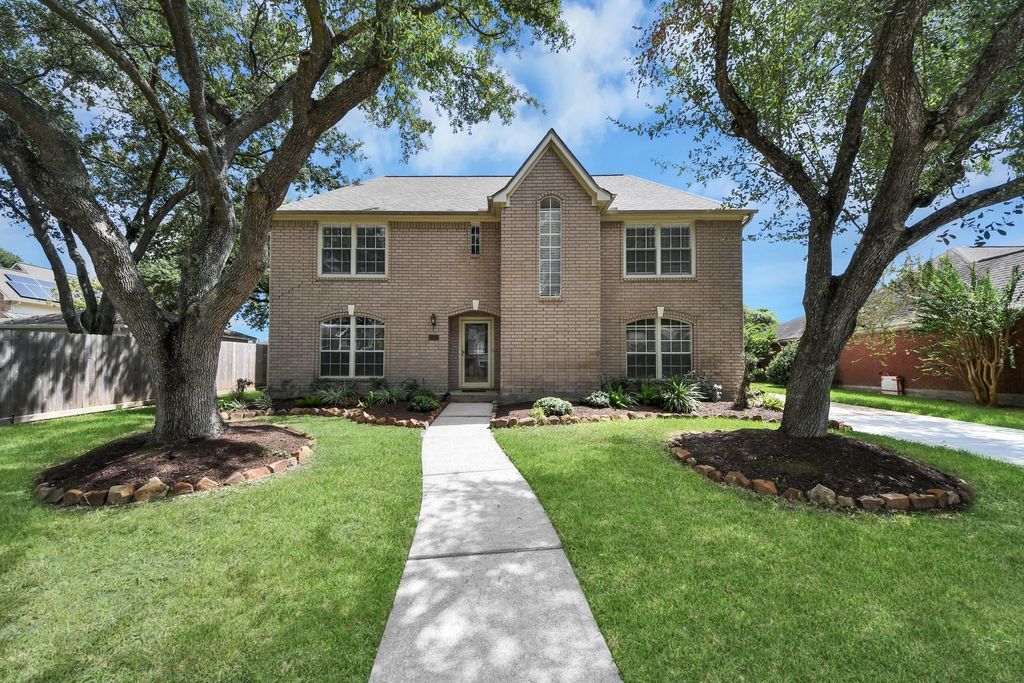
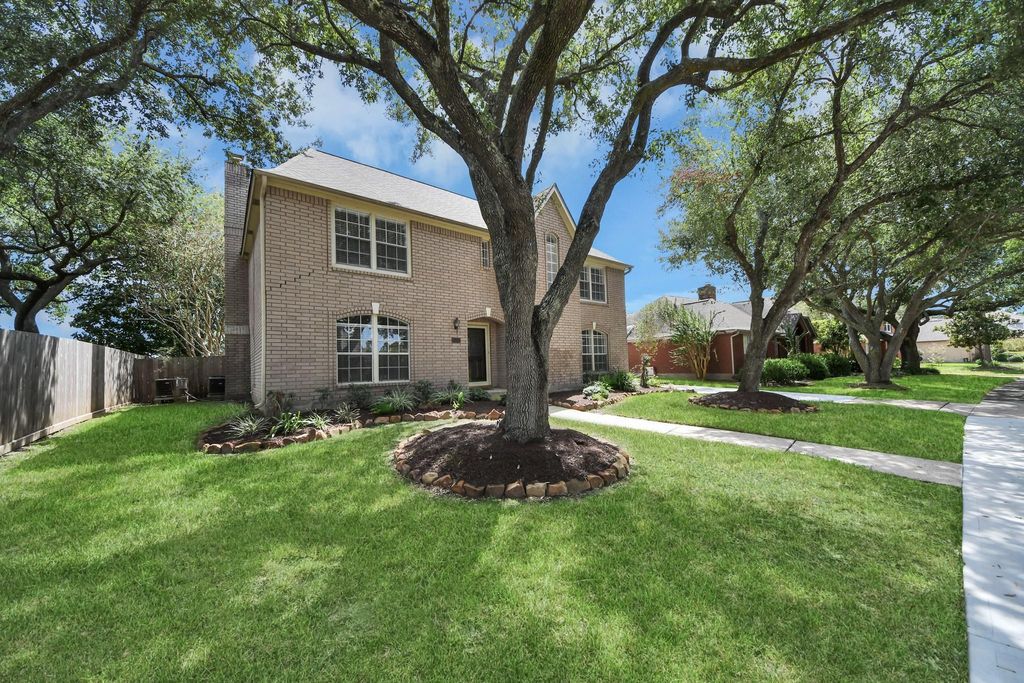
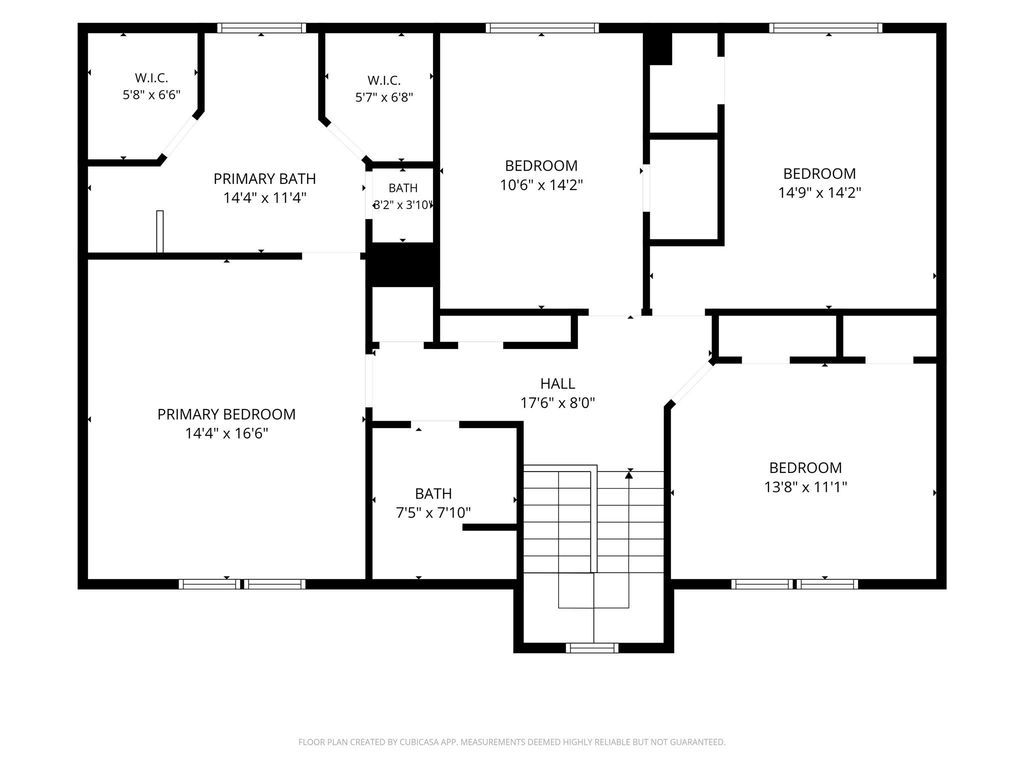
[[800]]2502 Fairwind Dr is listed for sale at 435,000. The Single-Family property has 4 bedrooms, 2 Full Bathrooms, 1 Half Bathroom, 2653 square feet, and was built in 1986. The lot size is 10698 Square feet.[[500]]Welcome to this beautiful two story home featuring 4 bedrooms and 2.5 bathrooms in the highly desirable Bay Forest community. The thoughtfully designed first floor offers a formal dining room, generous living area, and a versatile game room, providing plenty of space for everyday living and entertaining. The kitchen features a butlers pantry and a flowing layout that opens to the breakfast area and living room. All bedrooms are conveniently located upstairs, offering added privacy. Step outside to a detached garage and an oversized backyard featuring a patio/deck and no back neighborsperfect for relaxing, entertaining, or enjoying the extra outdoor space. Just beyond the backyard, is a walking, running, and biking trail offering convenient connections to UHCL, Clear Lake High School, Falcon Pass Elementary School, Exploration Green, and the local library. Dont miss this opportunity and schedule for your private showing today!
Welcome to this beautiful two story home featuring 4 bedrooms and 2.5 bathrooms in the highly desirable Bay Forest community. The thoughtfully designed first floor offers a formal dining room, generous living area, and a versatile game room, providing plenty of space for everyday living and entertaining. The kitchen features a butler’s pantry and a flowing layout that opens to the breakfast area and living room. All bedrooms are conveniently located upstairs, offering added privacy. Step outside to a detached garage and an oversized backyard featuring a patio/deck and no back neighbors—perfect for relaxing, entertaining, or enjoying the extra outdoor space. Just beyond the backyard, is a walking, running, and biking trail offering convenient connections to UHCL, Clear Lake High School, Falcon Pass Elementary School, Exploration Green, and the local library. Don’t miss this opportunity and schedule for your private showing today!
Disclaimer: Lot configuration and dimensions are estimates, not based on personal knowledge and come from a third party (Digital Map Products); therefore, you should not rely on the estimates and perform independent confirmation as to their accuracy
School information is computer generated and may not be accurate or current. Buyer must independently verify and confirm enrollment. Please contact the school district to determine the schools to which this property is zoned.







 Just listed
 Currency converter








 Share
Share


 Erase note
 You currently have no custom folders