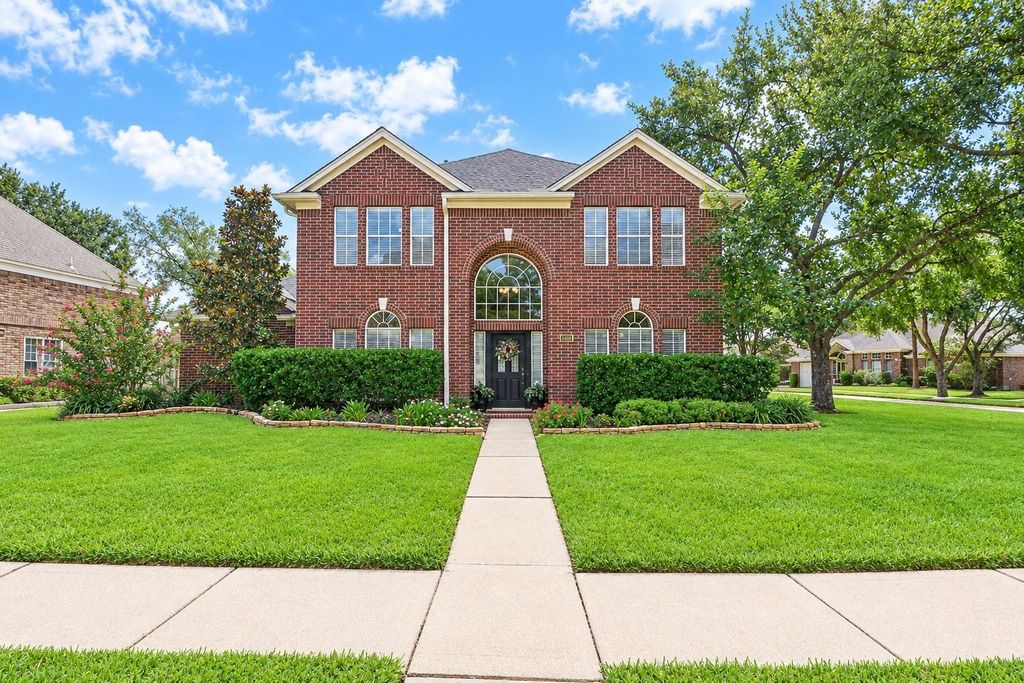
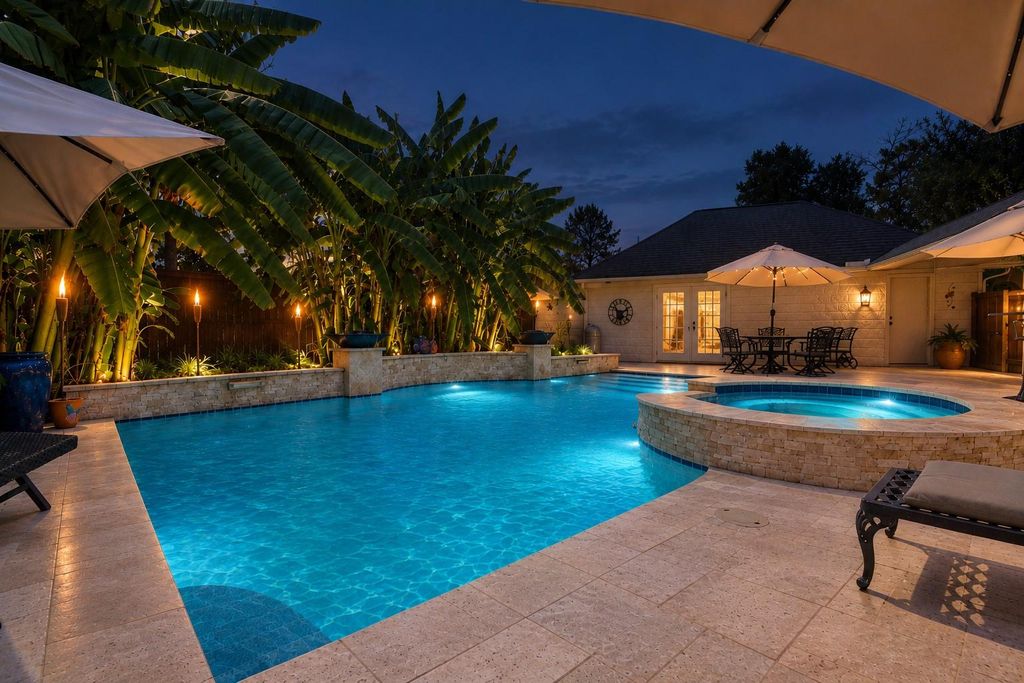
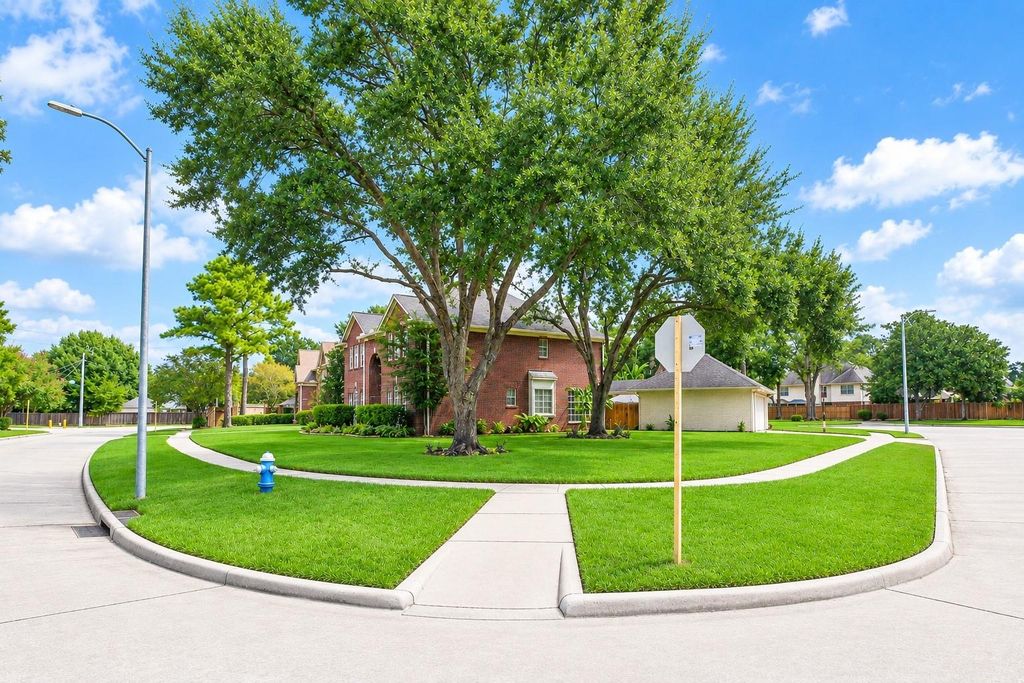
[[800]]3106 Dulaney Rd is listed for sale at 429,900. The Single-Family property has 4 to 5 bedrooms, 3 Full Bathrooms, 2 Half Bathrooms, 3171 square feet, and was built in 1992. The lot size is 9973 Square feet.[[500]]Rare opportunity to own a stunning home perfect for entertaining! Features include a spacious kitchen, outdoor oasis, and a 3-car garage that doubles as a party room. Downstairs you will find neutral tile and wood floors. All new carpet installed in 2026. The study has potential for a second downstairs bedroom. The upstairs area features large bedrooms, large closets and a game room. The backyard oasis features a pool/spa installed in 2018, extensive travertine decking and French doors that open to the garage for extra entertaining space. Pool bathroom at the back of garage. Three-car garage with wide driveway, Katy I.S.D. schools, community pool, tennis/pickleball courts, parks, trails to Bear Creek Park, and easy access to freeways, shopping, and dining. Dont miss out on this gem in a desirable neighborhood!
Rare opportunity to own a stunning home perfect for entertaining! Features include a spacious kitchen, outdoor oasis, and a 3-car garage that doubles as a party room. Downstairs you will find neutral tile and wood floors. All new carpet installed in 2026. The study has potential for a second downstairs bedroom. The upstairs area features large bedrooms, large closets and a game room. The backyard oasis features a pool/spa installed in 2018, extensive travertine decking and French doors that open to the garage for extra entertaining space. Pool bathroom at the back of garage. Three-car garage with wide driveway, Katy I.S.D. schools, community pool, tennis/pickleball courts, parks, trails to Bear Creek Park, and easy access to freeways, shopping, and dining. Don't miss out on this gem in a desirable neighborhood!
Disclaimer: Lot configuration and dimensions are estimates, not based on personal knowledge and come from a third party (Digital Map Products); therefore, you should not rely on the estimates and perform independent confirmation as to their accuracy
School information is computer generated and may not be accurate or current. Buyer must independently verify and confirm enrollment. Please contact the school district to determine the schools to which this property is zoned.







 Just listed
 Currency converter








 Share
Share


 Erase note
 You currently have no custom folders