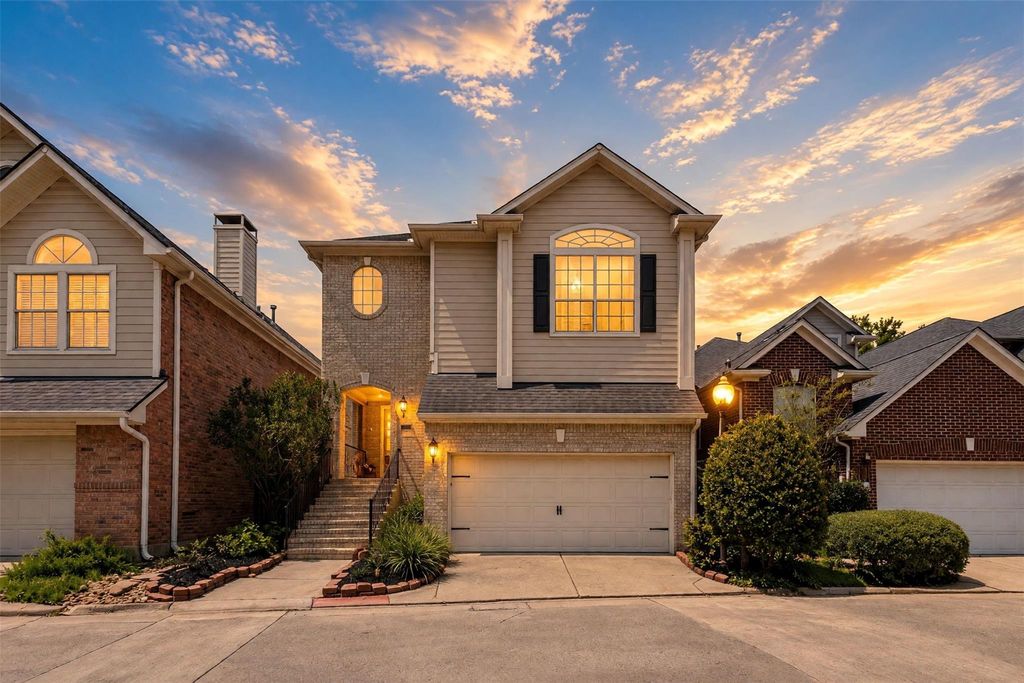
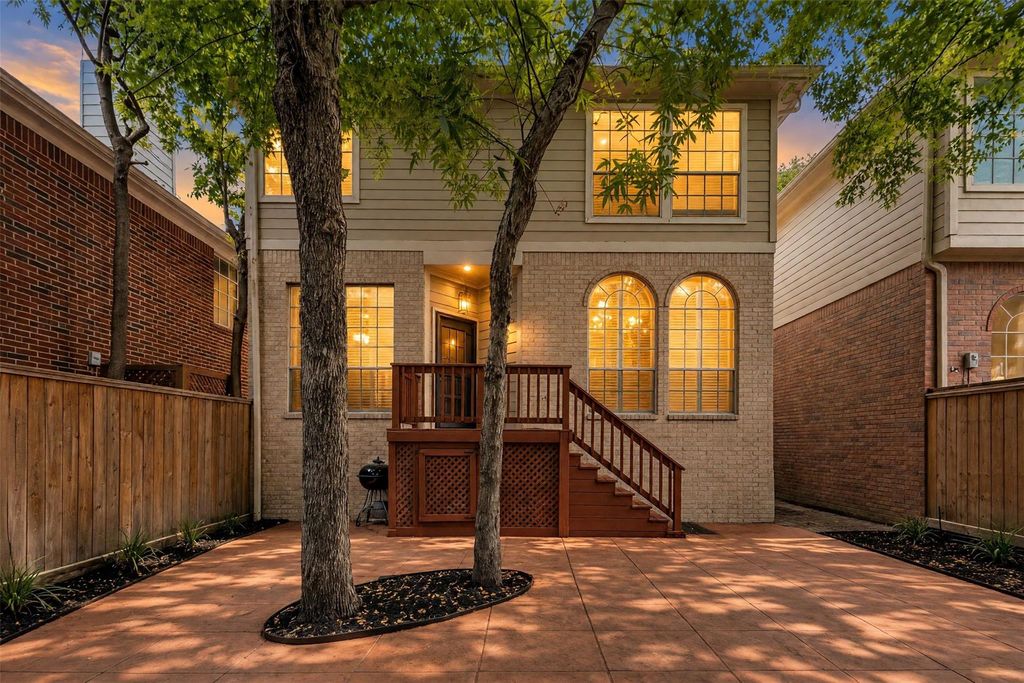
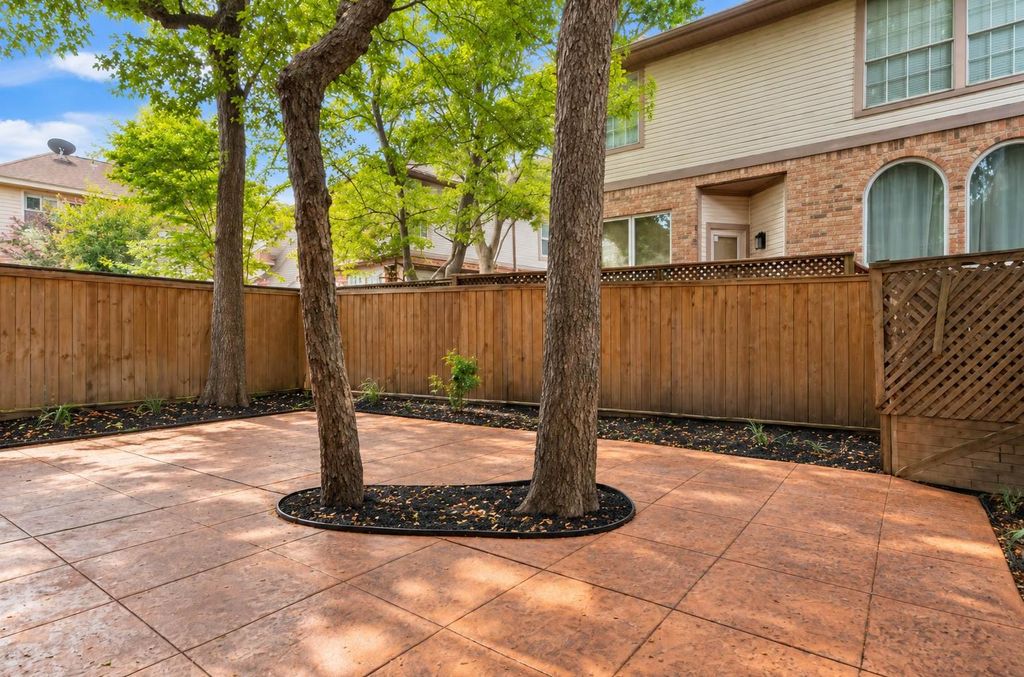
[[800]]12819 Kingsbridge Ln is listed for sale at 400,000. The Single-Family property has 3 bedrooms, 2 Full Bathrooms, 1 Half Bathroom, 2347 square feet, and was built in 1995. The lot size is 3312 Square feet.[[500]]Beautiful two-story home in the secluded, gated Lake at Stonehenge community, just a short walk from the neighborhood lake. This 3-bed, 2.5-bath residence welcomes you with marble tile flooring and crown molding throughout common areas. The family room features a cozy fireplace, while the spacious dining room opens through double doors to an outdoor deck. The kitchen offers a center island, granite counters, stainless appliances, electric cooktop with gas connection available, and wine storage. The primary and secondary bedrooms provide walk-in closets. Versatile game room features built-in shelving for added functionality. Additional features include plantation shutters,ceiling fans, water softener, painted cabinetry, and built-in garage shelving. Outside, enjoy a large fenced backyard surrounded by mature shade trees with an inviting deck and expansive patio. Conveniently located near Buffalo Bayou Trail, George Bush Park, Highway 6, I-10, Beltway 8, and Energy Corridor destinations.
Beautiful two-story home in the secluded, gated Lake at Stonehenge community, just a short walk from the neighborhood lake. This 3-bed, 2.5-bath residence welcomes you with marble tile flooring and crown molding throughout common areas. The family room features a cozy fireplace, while the spacious dining room opens through double doors to an outdoor deck. The kitchen offers a center island, granite counters, stainless appliances, electric cooktop with gas connection available, and wine storage. The primary and secondary bedrooms provide walk-in closets. Versatile game room features built-in shelving for added functionality. Additional features include plantation shutters,ceiling fans, water softener, painted cabinetry, and built-in garage shelving. Outside, enjoy a large fenced backyard surrounded by mature shade trees with an inviting deck and expansive patio. Conveniently located near Buffalo Bayou Trail, George Bush Park, Highway 6, I-10, Beltway 8, and Energy Corridor destinations.
Disclaimer: Lot configuration and dimensions are estimates, not based on personal knowledge and come from a third party (Digital Map Products); therefore, you should not rely on the estimates and perform independent confirmation as to their accuracy
School information is computer generated and may not be accurate or current. Buyer must independently verify and confirm enrollment. Please contact the school district to determine the schools to which this property is zoned.








 Just listed
 Currency converter
 Add to Calendar








 Share
Share


 Erase note
 You currently have no custom folders