2
Bedroom(s)
2 Full & 1 Half Bath(s)
1,500 Sqft
139 (m²)
3.73 Lot Acres
Rental - Townhouse Condominium
Audio narrative 
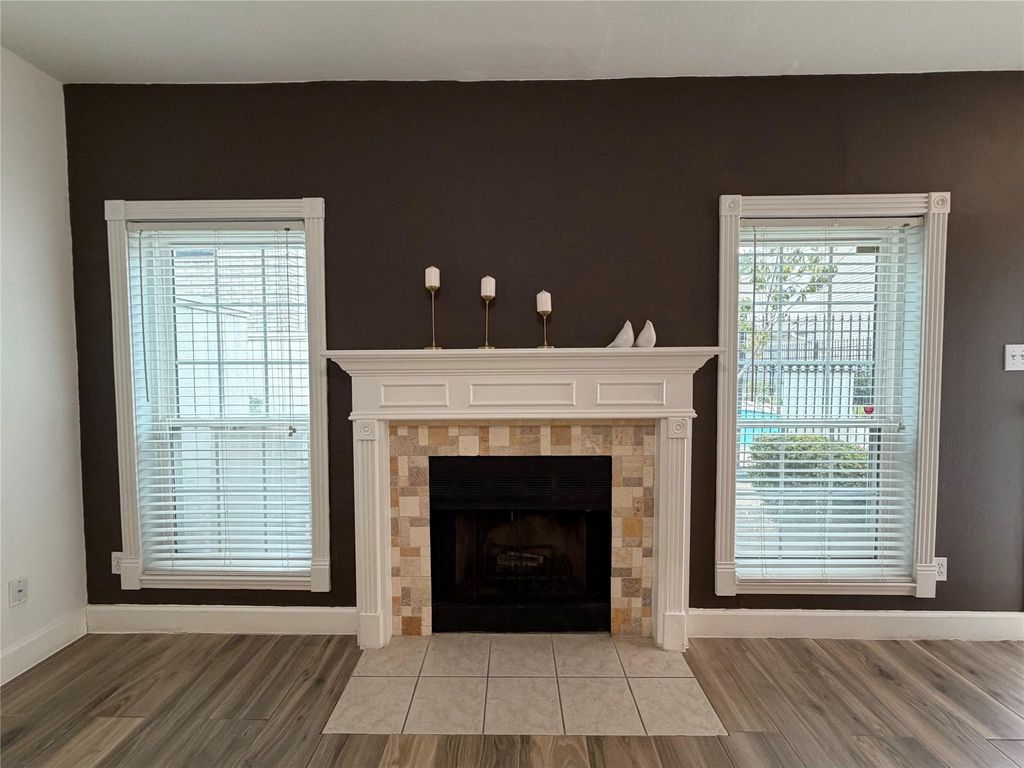
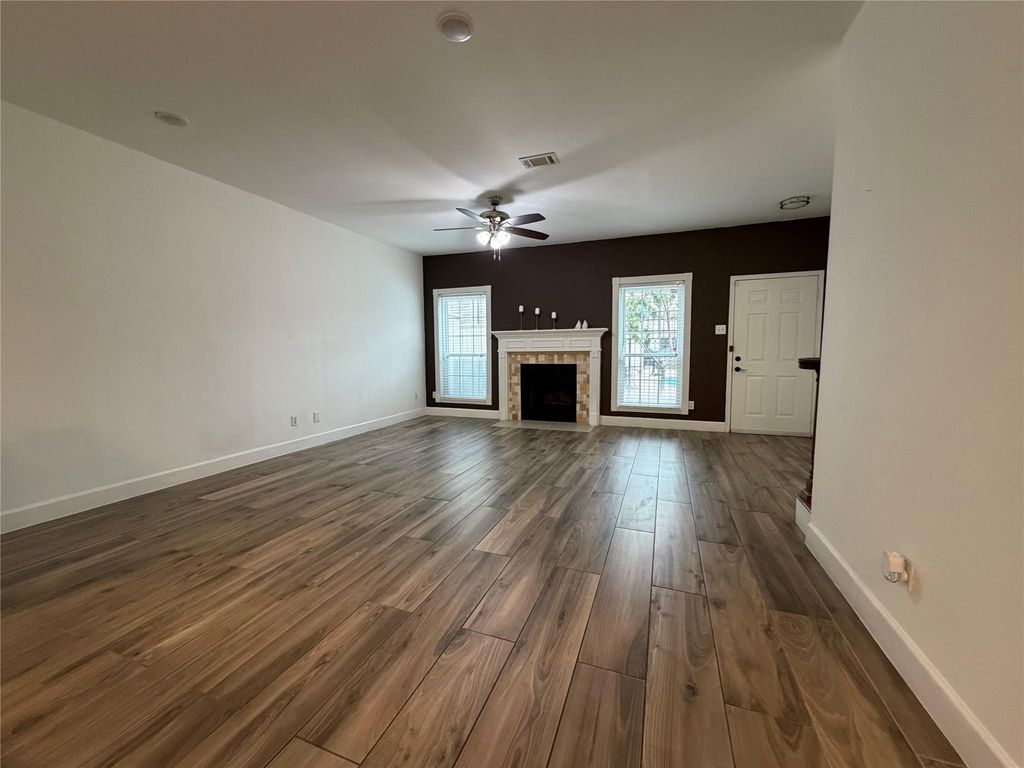
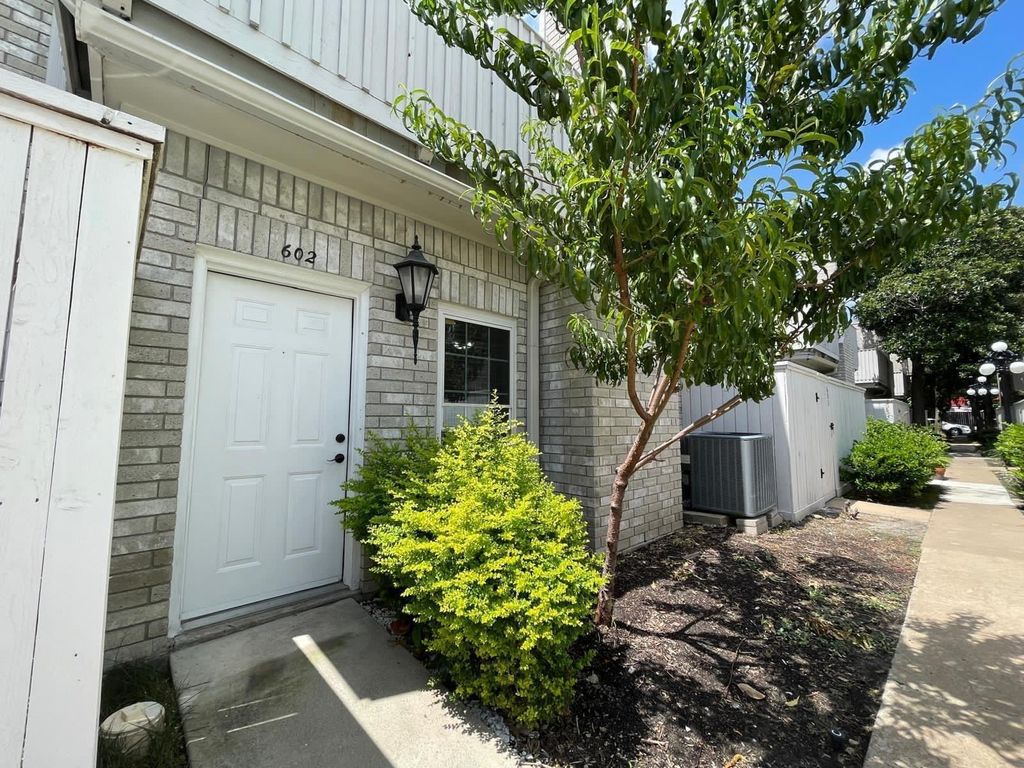
[[800]]3800 Tanglewilde St unit602 is listed for rent at 1,850. The Rental - Townhouse Condominium property has 2 bedrooms, 2 Full Bathrooms, 1 Half Bathroom, 1500 square feet, and was built in 1982. The lot size is 162366 Square feet.[[500]]Beautifully maintained townhome at 3800 Tanglewilde Street, Unit 602, offering timeless charm with comfortable, updated living. This inviting home features a carpet-free interior, creating a clean and easy-to-maintain atmosphere. These two generous bedrooms and two and a half bathrooms property is leased with a refrigerator, washer, dryer, dishwasher, microwave, and oven for added convenience. Enjoy access to the community pool, perfect for relaxing and entertaining. Enjoy the private balcony for relaxation! Ideally located in between Westpark Tollway and Richmond Ave with easy access to Beltway 8, this well-kept residence combines character, functionality, and a welcoming community setting. ALL BEDROOMS UP.
Be notified of upcoming
Open Houses for this property
Description
Beautifully maintained townhome at 3800 Tanglewilde Street, Unit #602, offering timeless charm with comfortable, updated living. This inviting home features a carpet-free interior, creating a clean and easy-to-maintain atmosphere. These two generous bedrooms and two and a half bathrooms property is leased with a refrigerator, washer, dryer, dishwasher, microwave, and oven for added convenience. Enjoy access to the community pool, perfect for relaxing and entertaining. Enjoy the private balcony for relaxation! Ideally located in between Westpark Tollway and Richmond Ave with easy access to Beltway 8, this well-kept residence combines character, functionality, and a welcoming community setting. ALL BEDROOMS UP.
UNIT 602 BLDG F. 003860 INT COMMON LAND & ELE TANGLEWILDE T/
Rental - Townhouse Condominium
1,500 Sqft139 (m²)./Appraisal District
3.73 Lot Acres/Appraisal District
Interior
Half Bath, Primary Bath: Double Sinks, Primary Bath: Tub/Shower Combo, Secondary Bath(s): Tub/Shower Combo
All Bedrooms Up,En-Suite Bath,Primary Bed - 2nd Floor
1 Living Area, Family Room, Living Area - 1st Floor, Living/Dining Combo, Utility Room in Garage
Gas Dryer Connections, Washer Connections
Dryer Included, Refrigerator, Washer Included
Extra details you may need to know
Exclusive Right to Sell/Lease
Exterior
Public Sewer, Public Water
Lot Information
3.73 Lot Acres /Appraisal District
View neighborhood information
Information source
Houston Association of REALTORS®
Source last updated Sep 2, 2026 at 12:37 PM
Listing last updated Aug 31, 2026 at 09:57 PM
View website →
Check out assigned and nearby schools along with their detailed ratings and essential information to help you make informed decisions.
Assigned schools
View nearby schools 
Notice & Disclaimer
School information is computer generated and may not be accurate or current. Buyer must independently verify and confirm enrollment. Please contact the school district to determine the schools to which this property is zoned.
Copyright© 2026 , HOUSTON REALTORS® INFORMATION SERVICE, INC. All Rights Reserved. Data Not Verified/Guaranteed by MLS






 Just listed
 Currency converter








 Share
Share


 Erase note
 You currently have no custom folders