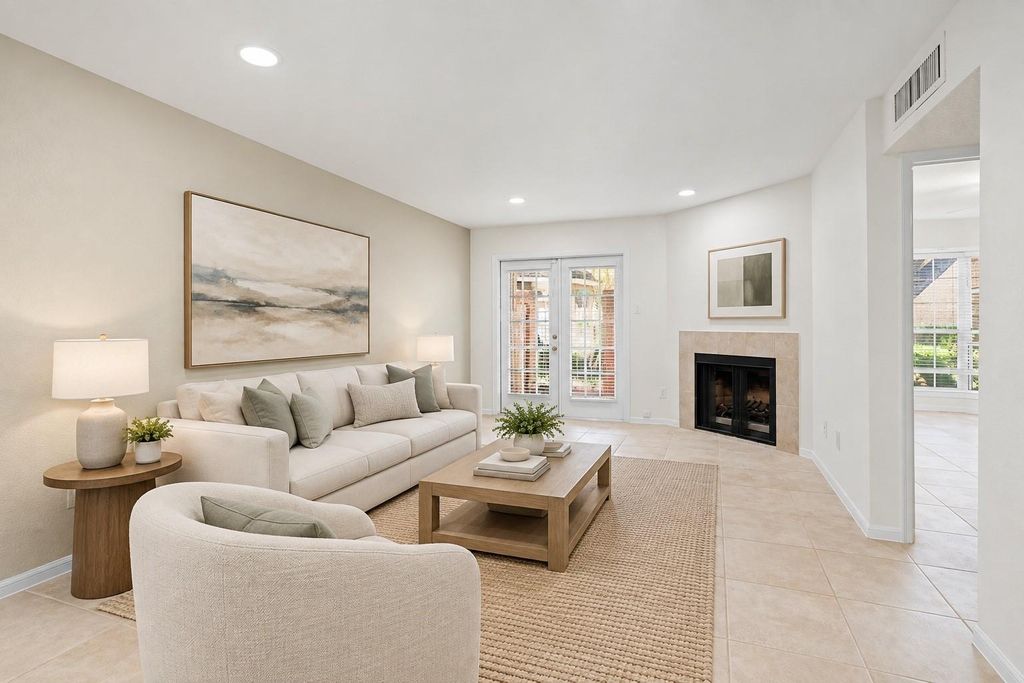
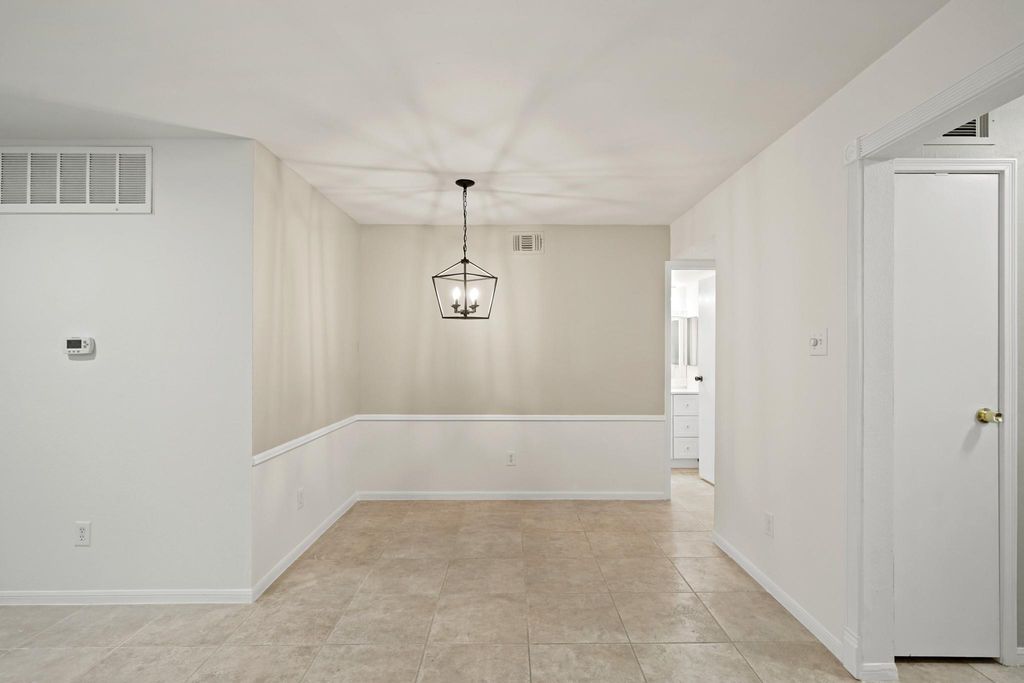
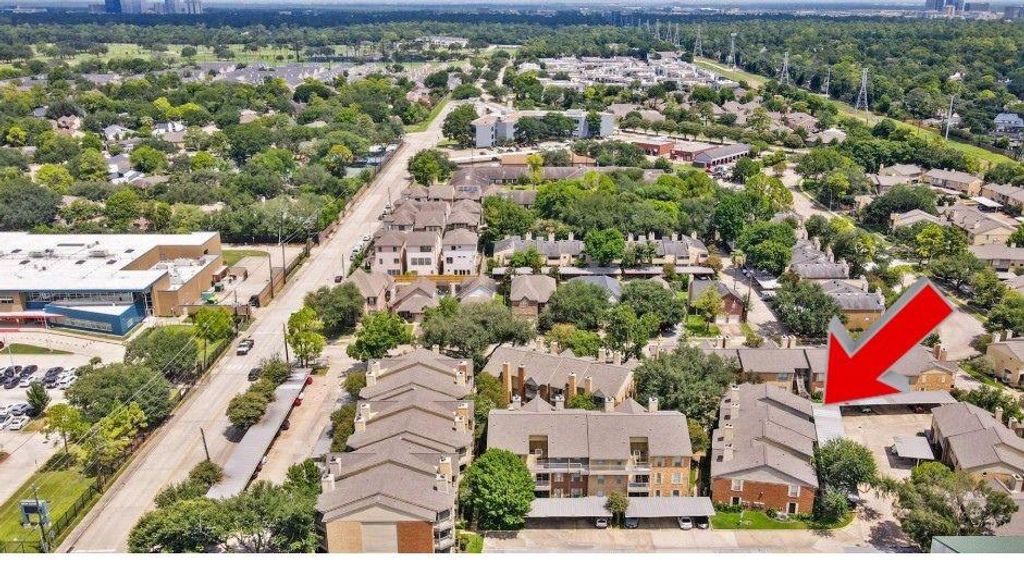
[[800]]11201 Lynbrook Dr unit3503 is listed for sale at 130,000. The Townhouse/Condo - Condominium property has 2 bedrooms, 2 Full Bathrooms, 1096 square feet, and was built in 1983. The lot size is 96156 Square feet.[[500]]Freshly updated with a fully remodeled kitchen featuring taller cabinets, new paint, accent walls, ceiling fans and fixtures, this 2-bed 2-bath condo with no carpet offers style and convenience plus an assigned parking space. Welcome to 11201 Lynbrook Drive 3503 located in the Lynbrook Manor Condo community. The decorative wood-burning corner fireplace adds warmth and spacious closets provide excellent storage. Private patio with a new ceiling fan, greenspace views, and exterior storage. The living area offers direct access to your private patio and flows seamlessly into the dining space and kitchen which features wood cabinetry, appliances and natural light. Residents enjoy three pools and a prime location near City Centre, Memorial City, and Hershey Park for hiking, biking, and dining. Easy access to Beltway 8 and I-10 makes commuting effortless. HOA fees cover exterior maintenance, landscaping, recreational facilities, water, and trash. A perfect blend of comfort and convenience.
Freshly updated with a fully remodeled kitchen featuring taller cabinets, new paint, accent walls, ceiling fans and fixtures, this 2-bed 2-bath condo with no carpet offers style and convenience plus an assigned parking space. Welcome to 11201 Lynbrook Drive #3503 located in the Lynbrook Manor Condo community. The decorative wood-burning corner fireplace adds warmth and spacious closets provide excellent storage. Private patio with a new ceiling fan, greenspace views, and exterior storage. The living area offers direct access to your private patio and flows seamlessly into the dining space and kitchen which features wood cabinetry, appliances and natural light. Residents enjoy three pools and a prime location near City Centre, Memorial City, and Hershey Park for hiking, biking, and dining. Easy access to Beltway 8 and I-10 makes commuting effortless. HOA fees cover exterior maintenance, landscaping, recreational facilities, water, and trash. A perfect blend of comfort and convenience.
Disclaimer: Lot configuration and dimensions are estimates, not based on personal knowledge and come from a third party (Digital Map Products); therefore, you should not rely on the estimates and perform independent confirmation as to their accuracy
School information is computer generated and may not be accurate or current. Buyer must independently verify and confirm enrollment. Please contact the school district to determine the schools to which this property is zoned.







 Just listed
 Currency converter








 Share
Share


 Erase note
 You currently have no custom folders