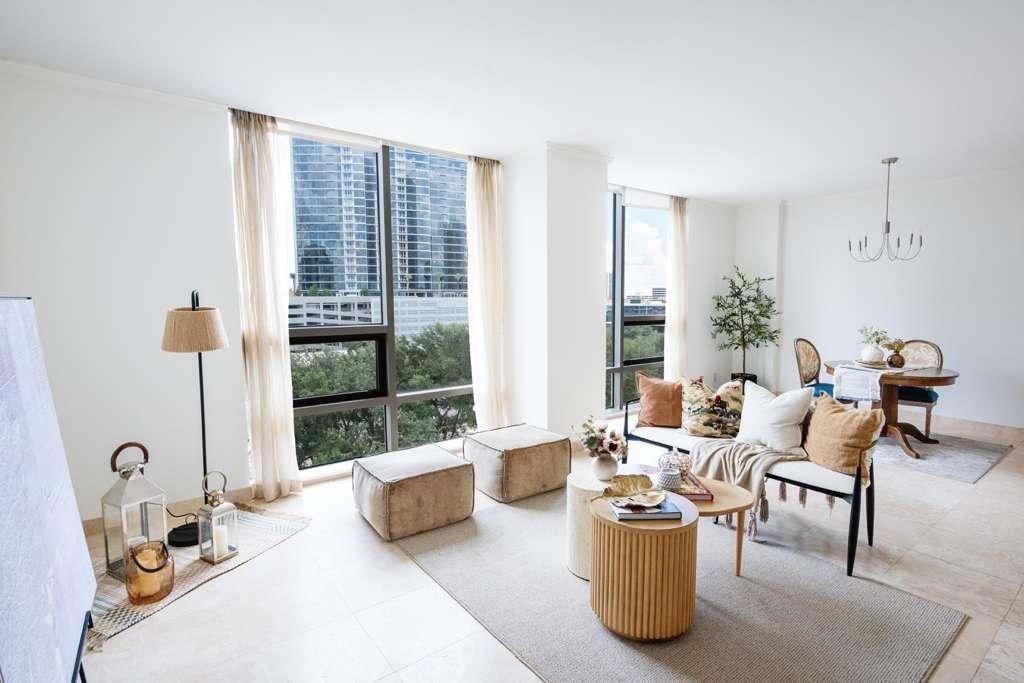
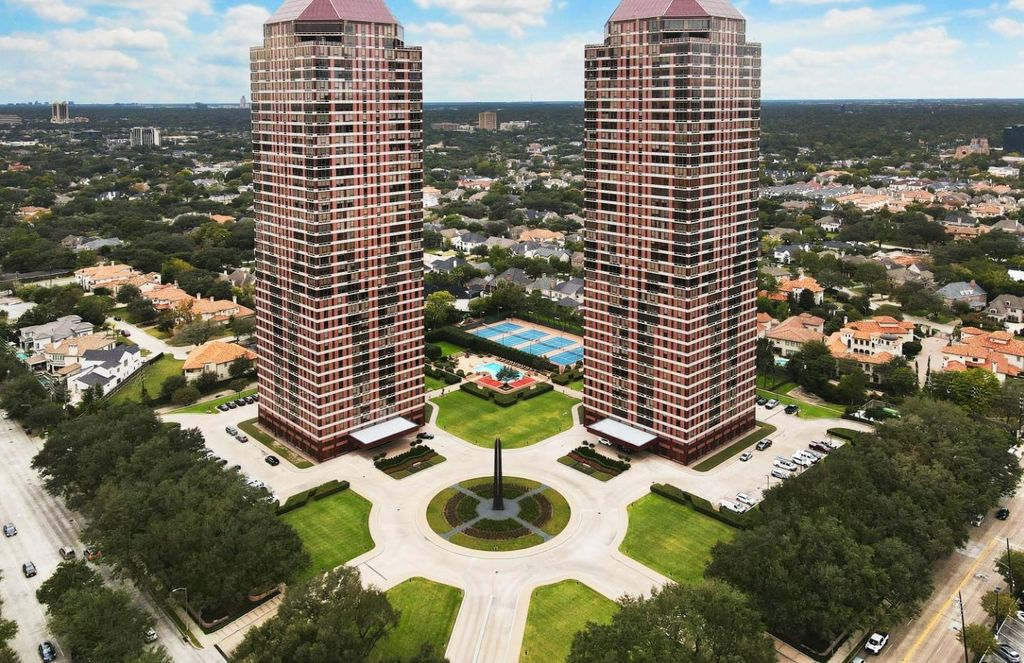
[[800]]5100 San Felipe St unit72 is listed for sale at 680,000. The Mid/Hi-Rise Condo property has 2 bedrooms, 2 Full Bathrooms, 1 Half Bathroom, 1675 square feet, and was built in 1981.[[500]]Beautiful 7th-floor residence at Four Leaf Towers with floor-to-ceiling windows and views of Downtown Houston and The Galleria. Beautiful views throughout, with the primary bedroom offering a private en-suite bath and the second bedroom served by a separate full bath. A powder room completes the layout. Elegantly remodeled with exquisite finishes, including a custom Poggenpohl kitchen with a fully integrated Miele dishwasher, Sub-Zero refrigerator, and Miele electric cooktop. Additional features include elegant Italian stone flooring, Restoration Hardware lighting, hardware and window treatments, abundant closets and storage, and a separate service entrance. Freshly painted throughout. Miele laundry center. Four Leaf Towers offers a full-service luxury lifestyle with 24-hour concierge, porter and valet service, fitness centers, sauna and spa, heated pool, four tennis courts, pickleball courts, dog park, walking areas, landscaped grounds, underground parking, and controlled access.
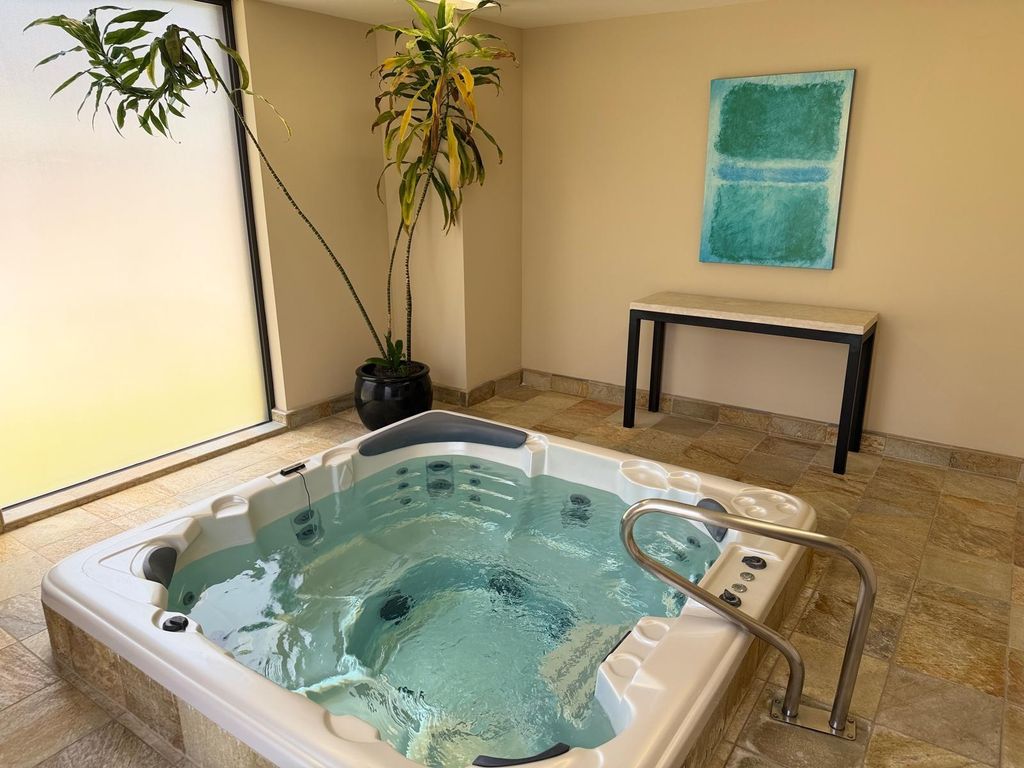
Beautiful 7th-floor residence at Four Leaf Towers with floor-to-ceiling windows and views of Downtown Houston and The Galleria. Beautiful views throughout, with the primary bedroom offering a private en-suite bath and the second bedroom served by a separate full bath. A powder room completes the layout. Elegantly remodeled with exquisite finishes, including a custom Poggenpohl kitchen with a fully integrated Miele dishwasher, Sub-Zero refrigerator, and Miele electric cooktop. Additional features include elegant Italian stone flooring, Restoration Hardware lighting, hardware and window treatments, abundant closets and storage, and a separate service entrance. Freshly painted throughout. Miele laundry center. Four Leaf Towers offers a full-service luxury lifestyle with 24-hour concierge, porter and valet service, fitness centers, sauna and spa, heated pool, four tennis courts, pickleball courts, dog park, walking areas, landscaped grounds, underground parking, and controlled access.
Disclaimer: Lot configuration and dimensions are estimates, not based on personal knowledge and come from a third party (Digital Map Products); therefore, you should not rely on the estimates and perform independent confirmation as to their accuracy
School information is computer generated and may not be accurate or current. Buyer must independently verify and confirm enrollment. Please contact the school district to determine the schools to which this property is zoned.







 Just listed
 Currency converter








 Share
Share


 Erase note
 You currently have no custom folders