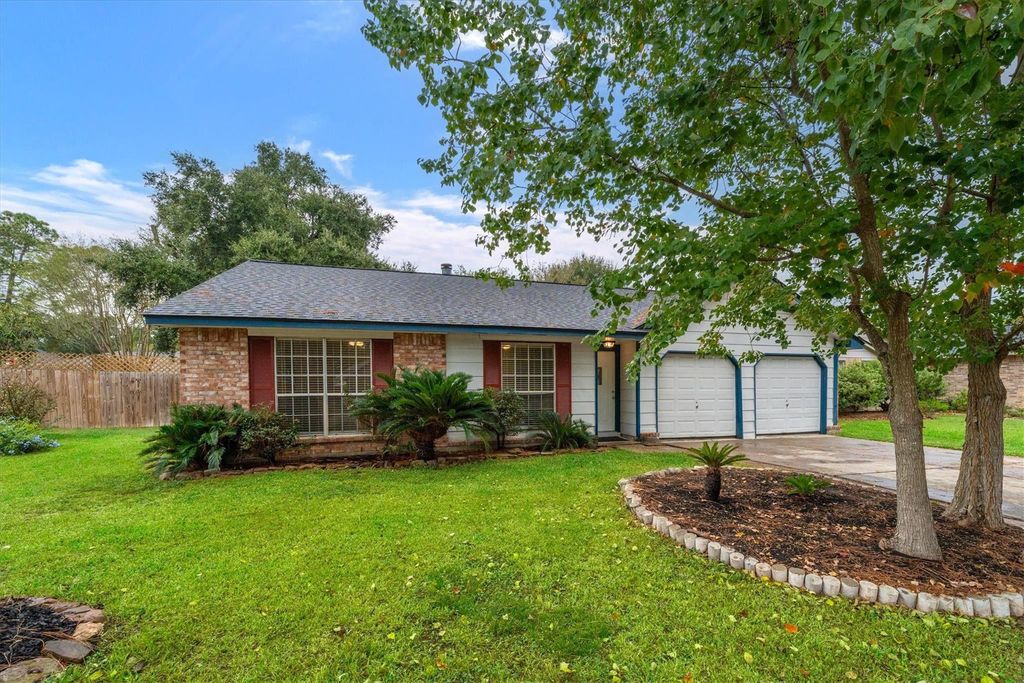
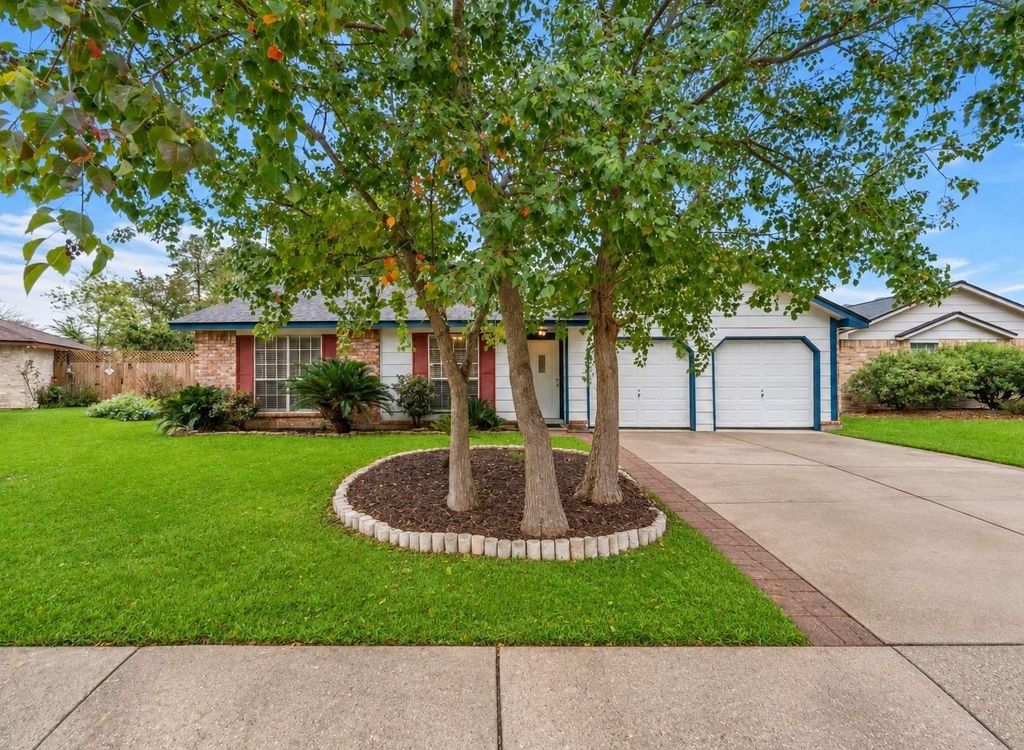
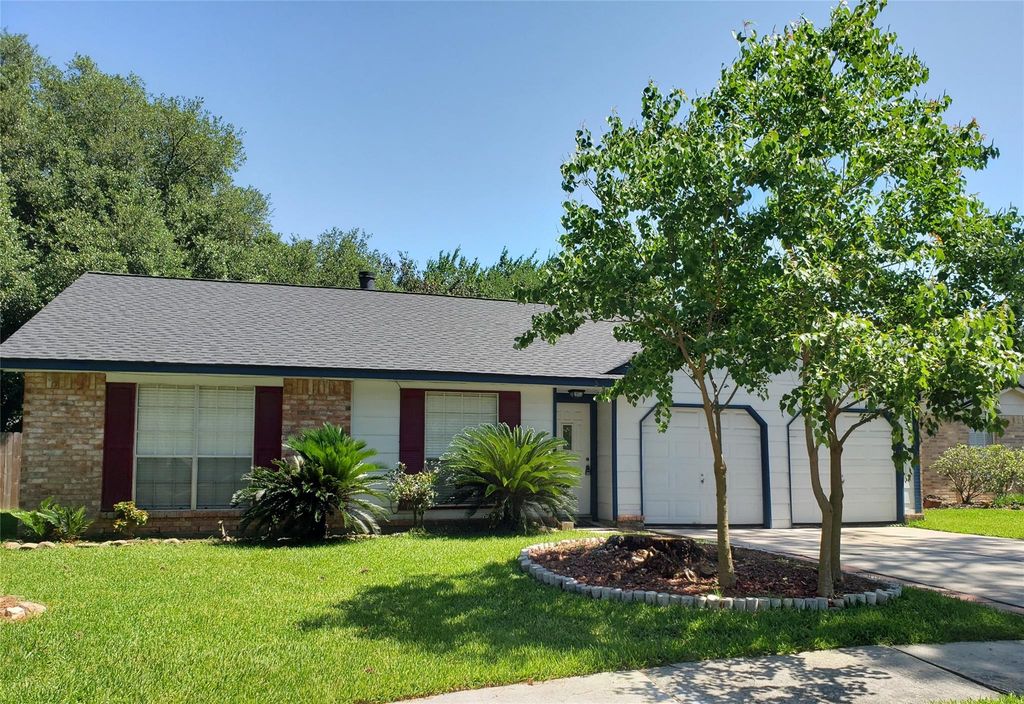
[[800]]21519 Fir Creek Ln is listed for sale at 225,000. The Single-Family property has 3 bedrooms, 2 Full Bathrooms, 1231 square feet, and was built in 1984. The lot size is 8402 Square feet.[[500]]Beautifully meticulously maintained, this charming 3 bed, 2 bath home offers a perfect blend of modern interior updates and an exceptional outdoor setting. A complete renovation brings neutral paint, new carpet, wood-look LVP flooring, beautifully updated bathrooms a show-stopping kitchen. It features custom cabinetry with soft-close doors and drawers, quartz countertops, stainless appliances, new dishwasher, and a new oven/range. Soaring ceilings, a separate dining area, thoughtfully refreshed interiors create a light, welcoming atmosphere throughout. Step outside to an enormous backyard anchored by a magnificent 100-year-old oak tree, offering a beautiful natural setting with plenty of room to relax, entertain, and play. More peace of mind comes with a five year old roof, recent AC breaker panel. Enjoy an active neighborhood lifestyle with great amenities just a short walk around the corner, including a community pool, tennis courts, and park. Extensive updates list attached
Beautifully & meticulously maintained, this charming 3 bed, 2 bath home offers a perfect blend of modern interior updates and an exceptional outdoor setting. A complete renovation brings neutral paint, new carpet, wood-look LVP flooring, beautifully updated bathrooms & a show-stopping kitchen. It features custom cabinetry with soft-close doors and drawers, quartz countertops, stainless appliances, new dishwasher, and a new oven/range. Soaring ceilings, a separate dining area, & thoughtfully refreshed interiors create a light, welcoming atmosphere throughout. Step outside to an enormous backyard anchored by a magnificent 100-year-old oak tree, offering a beautiful natural setting with plenty of room to relax, entertain, and play. More peace of mind comes with a five year old roof, recent AC & breaker panel. Enjoy an active neighborhood lifestyle with great amenities just a short walk around the corner, including a community pool, tennis courts, and park. *Extensive updates list attached
Disclaimer: Lot configuration and dimensions are estimates, not based on personal knowledge and come from a third party (Digital Map Products); therefore, you should not rely on the estimates and perform independent confirmation as to their accuracy
School information is computer generated and may not be accurate or current. Buyer must independently verify and confirm enrollment. Please contact the school district to determine the schools to which this property is zoned.








 Just listed
 Currency converter
 Add to Calendar




 Share


 Erase note
 You currently have no custom folders