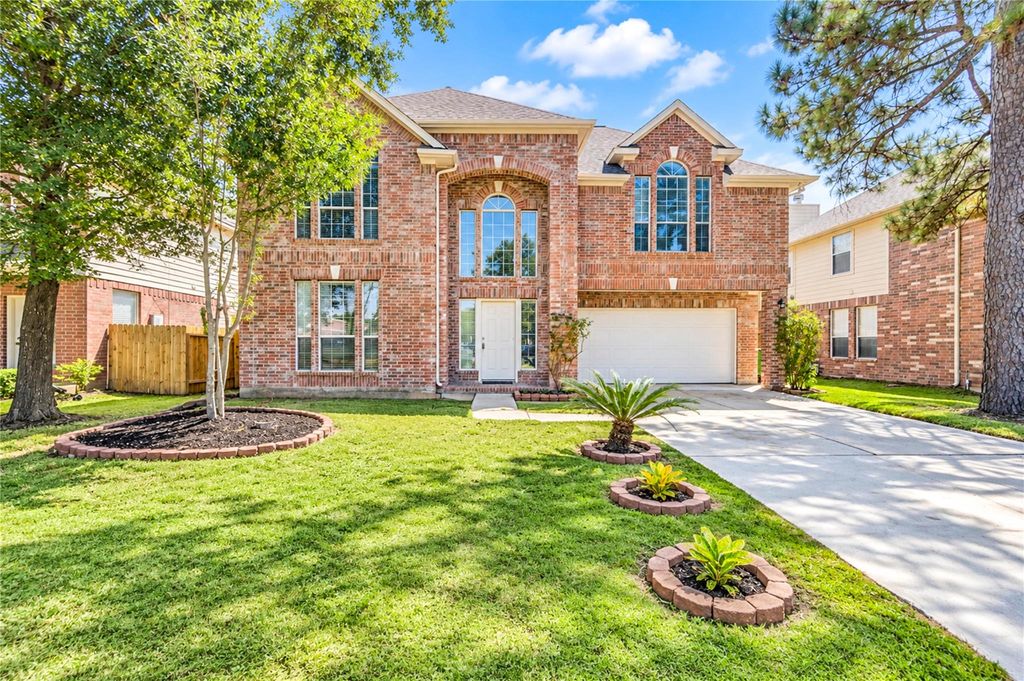
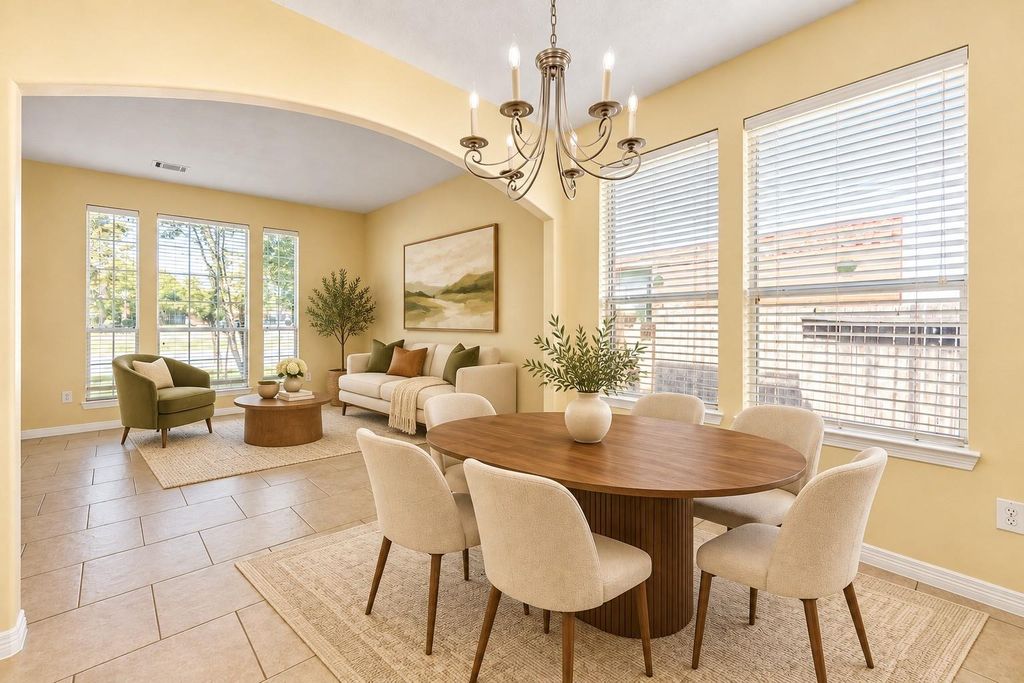
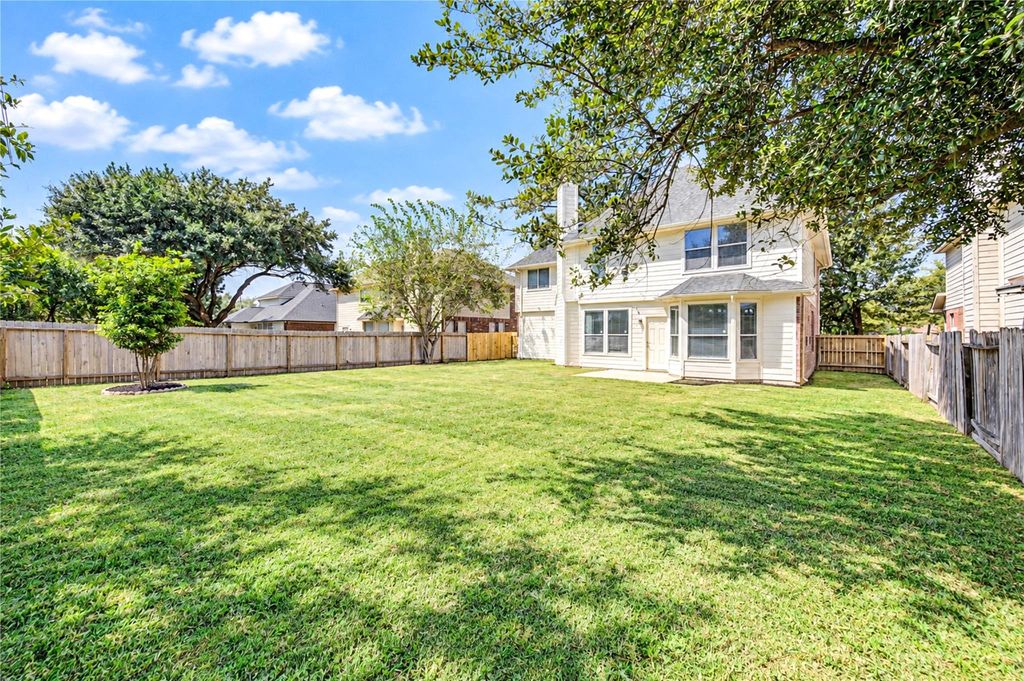
[[800]]26031 Cypresswood Dr is listed for sale at 295,000. The Single-Family property has 5 bedrooms, 2 Full Bathrooms, 1 Half Bathroom, 2503 square feet, and was built in 2003. The lot size is 7320 Square feet.[[500]]A cozy evening by the fireplace, breakfast in the sunshine, or a weekend gathering in the backyardimagine the possibilities at 26031 Cypresswood Drive! This inviting home offers 2,503 square feet with formal living and dining areas, plus a family room that opens to the kitchen and breakfast nook. Granite countertops, a tile backsplash, and a breakfast bar keep everyone connected while meals come together. An enclosed flex room with a closet and a striking arched window offers space for an office, creative studio, or quiet retreat. Unwind in the primary suite with dual sinks, a soaking tub, and a separate shower. Recent improvements include a replaced roof and A/C condenser, fresh interior and exterior paint, and recently installed carpet. Outside, a spacious fenced backyard provides room to play, entertain, or simply enjoy some fresh air. Select photos are virtually staged. Schedule your private showing today!
A cozy evening by the fireplace, breakfast in the sunshine, or a weekend gathering in the backyard—imagine the possibilities at 26031 Cypresswood Drive! This inviting home offers 2,503 square feet with formal living and dining areas, plus a family room that opens to the kitchen and breakfast nook. Granite countertops, a tile backsplash, and a breakfast bar keep everyone connected while meals come together. An enclosed flex room with a closet and a striking arched window offers space for an office, creative studio, or quiet retreat. Unwind in the primary suite with dual sinks, a soaking tub, and a separate shower. Recent improvements include a replaced roof and A/C condenser, fresh interior and exterior paint, and recently installed carpet. Outside, a spacious fenced backyard provides room to play, entertain, or simply enjoy some fresh air. Select photos are virtually staged. Schedule your private showing today!
Disclaimer: Lot configuration and dimensions are estimates, not based on personal knowledge and come from a third party (Digital Map Products); therefore, you should not rely on the estimates and perform independent confirmation as to their accuracy
School information is computer generated and may not be accurate or current. Buyer must independently verify and confirm enrollment. Please contact the school district to determine the schools to which this property is zoned.







 Just listed
 Currency converter





 Share


 Erase note
 You currently have no custom folders