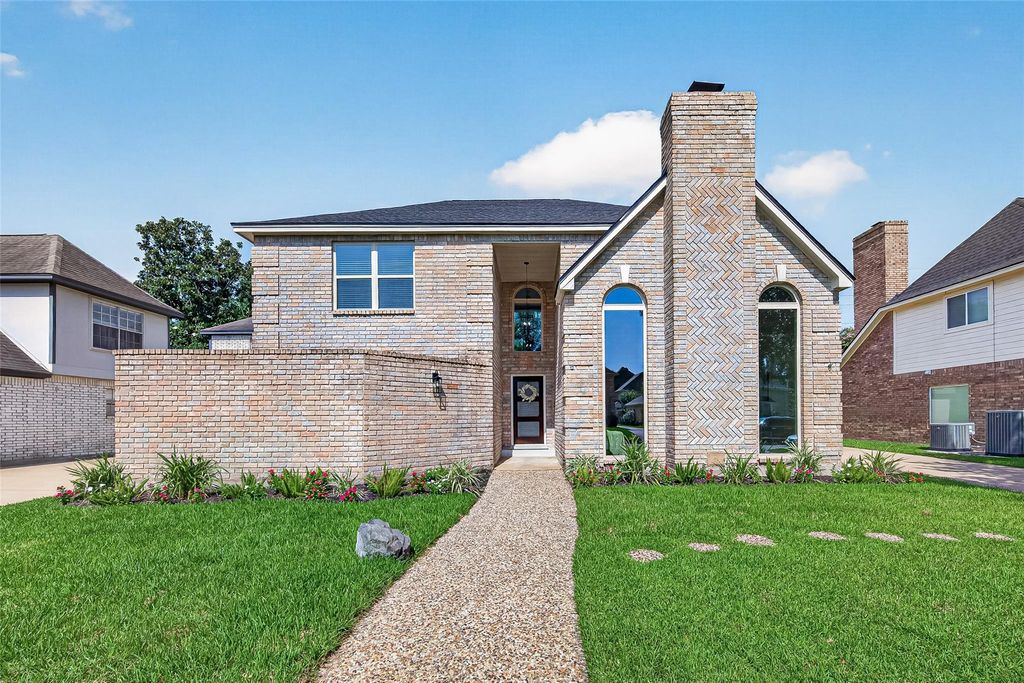
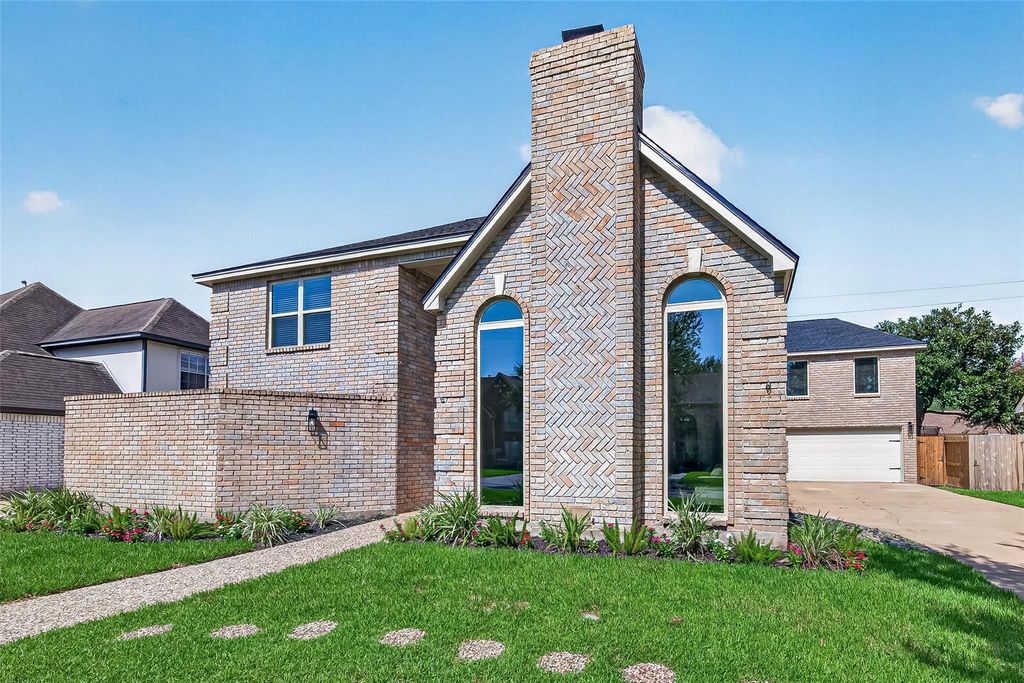
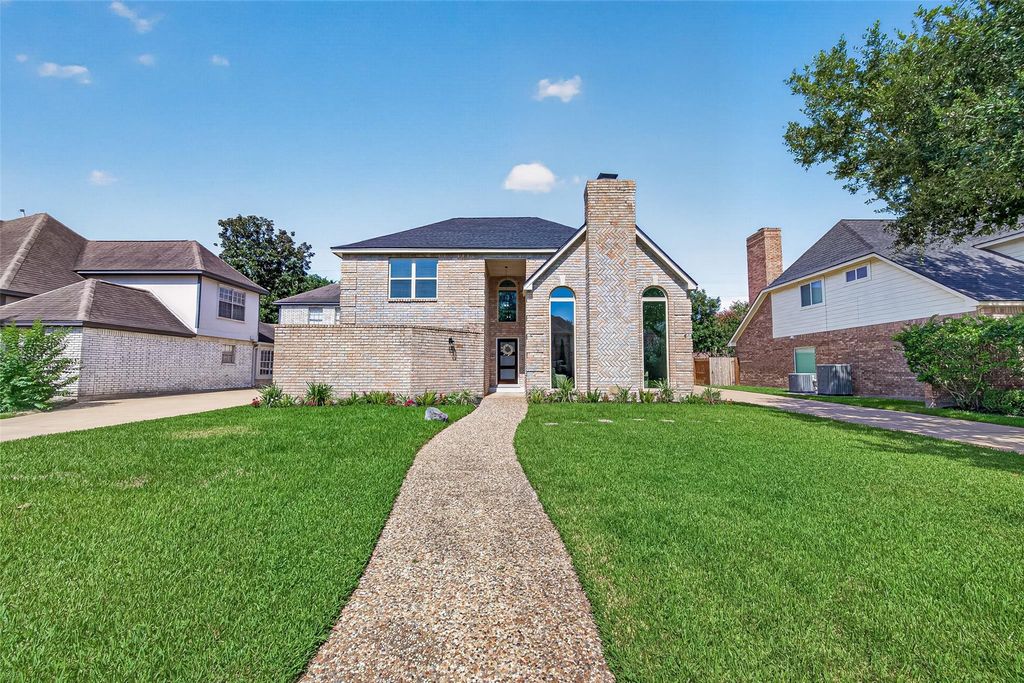
[[800]]1018 Sherfield Ridge Dr is listed for sale at 535,000. The Single-Family property has 4 bedrooms, 3 Full Bathrooms, 1 Half Bathroom, 3481 square feet, and was built in 1982. The lot size is 7800 Square feet.[[500]]Beautiful and completely renovated home in Nottingham Country Katy. This home is a 4 bedroom, 3.5 bath, large living room with high ceilings, formal dining area, beautiful kitchen with island and breakfast area. The primary bedroom is very spacious with double doors that lead to the back yard. Primary bath with standing shower, large tub and walk in closets. The second floor features a game room with 3 spacious bedrooms, 2 full baths, gameroom and oversized room with a new built bar above the 2 car garage and a long driveway. Sprinklers front and back. Some of the Updates include, NEW ROOF, ALL NEW WINDOWS, ALL NEW CABINETS, COUNTER TOPS, LIGHT FIXTURES, BATHROOMS and LUXURY VINYL FLOORS throughout the house. ALL NEW DOORS, TRIM, HARDWARE and MUCH MORE. YOU MUST SEE IT TO APPRECIATE IT!! Make you appt. today!!! All descriptions and measurements are believed to be accurate but should be verified by agents and buyer.
Beautiful and completely renovated home in Nottingham Country Katy. This home is a 4 bedroom, 3.5 bath, large living room with high ceilings, formal dining area, beautiful kitchen with island and breakfast area. The primary bedroom is very spacious with double doors that lead to the back yard. Primary bath with standing shower, large tub and walk in closets. The second floor features a game room with 3 spacious bedrooms, 2 full baths, gameroom and oversized room with a new built bar above the 2 car garage and a long driveway. Sprinklers front and back. Some of the Updates include, NEW ROOF, ALL NEW WINDOWS, ALL NEW CABINETS, COUNTER TOPS, LIGHT FIXTURES, BATHROOMS and LUXURY VINYL FLOORS throughout the house. ALL NEW DOORS, TRIM, HARDWARE and MUCH MORE. YOU MUST SEE IT TO APPRECIATE IT!! Make you appt. today!!! All descriptions and measurements are believed to be accurate but should be verified by agents and buyer.
Disclaimer: Lot configuration and dimensions are estimates, not based on personal knowledge and come from a third party (Digital Map Products); therefore, you should not rely on the estimates and perform independent confirmation as to their accuracy
School information is computer generated and may not be accurate or current. Buyer must independently verify and confirm enrollment. Please contact the school district to determine the schools to which this property is zoned.







 Just listed
 Currency converter








 Share
Share


 Erase note
 You currently have no custom folders