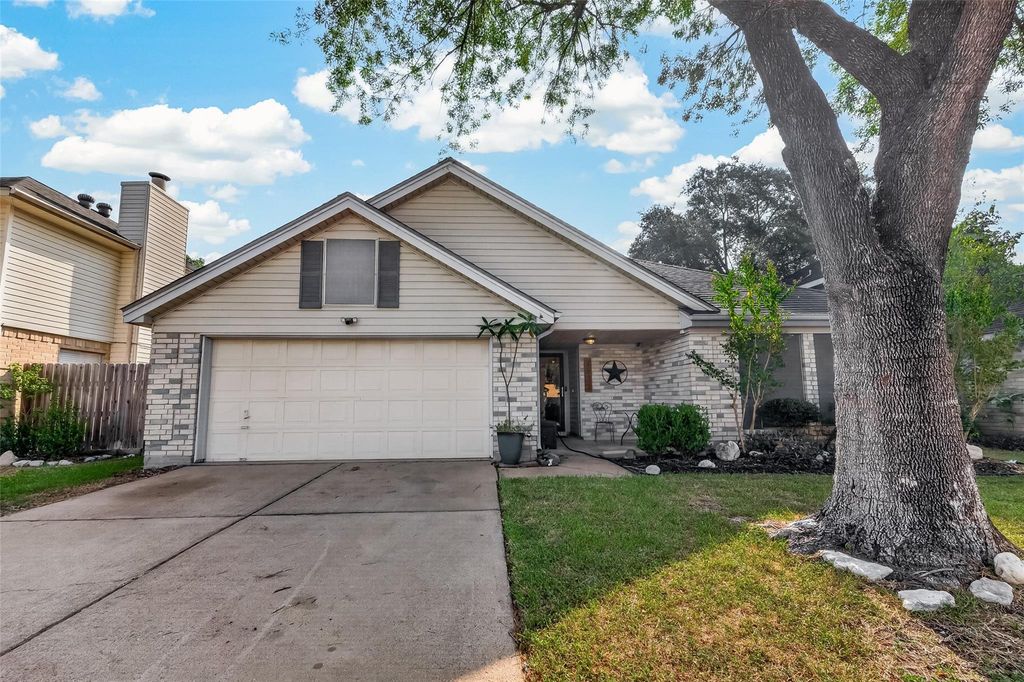
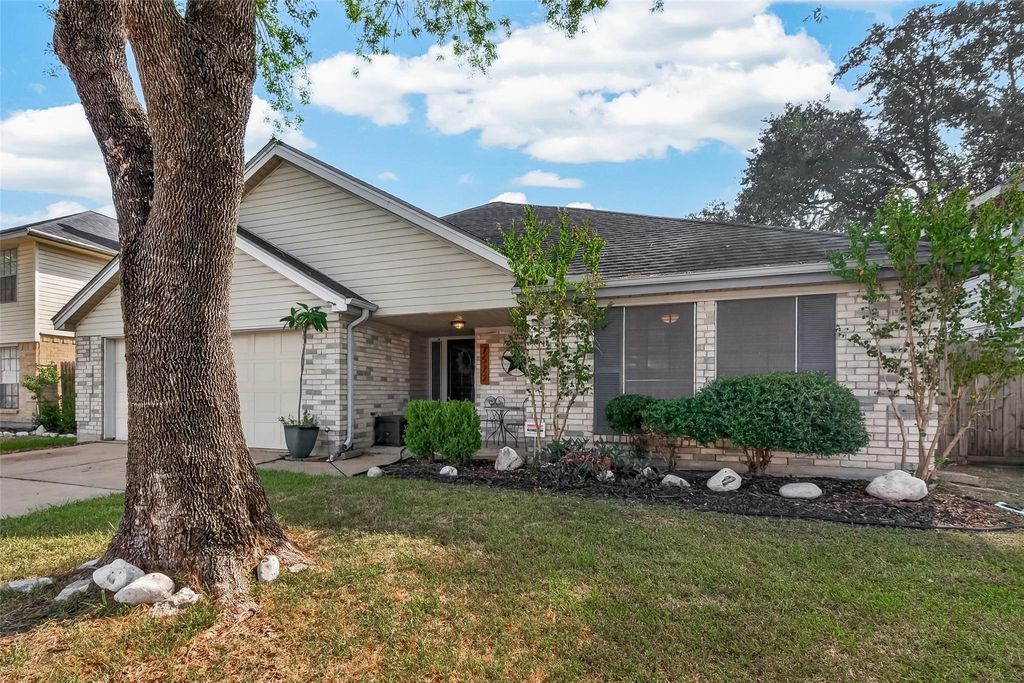
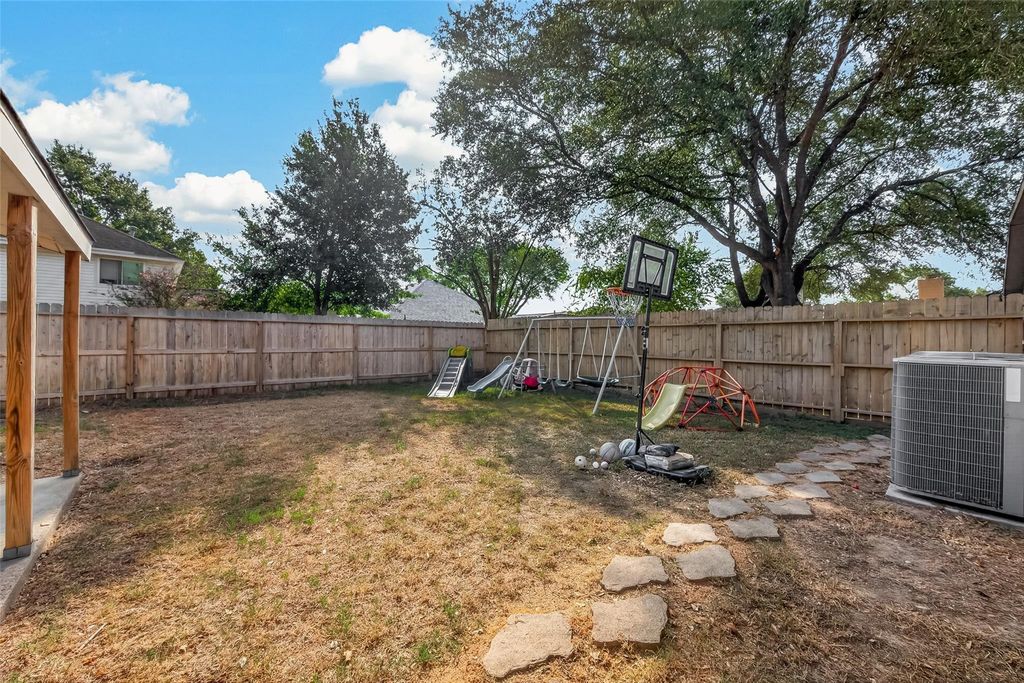
[[800]]7522 Cavesson Dr is listed for sale at 268,700. The Single-Family property has 3 bedrooms, 2 Full Bathrooms, 1830 square feet, and was built in 1985. The lot size is 6050 Square feet.[[500]]Recent updates include a new roof (October 2026) and additional completed repairs! Welcome to this charming single-story home featuring 3 bedrooms and 2 full baths. The inviting, open living area showcases soaring ceilings, a cozy fireplace, and abundant natural light. The kitchen features granite countertops, warm wood cabinetry, stainless steel appliances, a gas cooktop, breakfast bar, and pantry, opening to a dining area ideal for gatherings and daily living. A spacious game room offers flexible use as a home office, second living area, or hobby room. Retreat to the primary suite with an en-suite bath featuring dual sinks, granite countertops, a walk-in shower, and generous walk-in closet. Comfortable secondary bedrooms share a full bath with a tub/shower combination. Enjoy the covered back patio overlooking a fenced backyard with mature trees. Additional highlights include an attached 2-car garage, indoor utility room, and convenient location. A wonderful place to call home!
Recent updates include a new roof (October 2026) and additional completed repairs! Welcome to this charming single-story home featuring 3 bedrooms and 2 full baths. The inviting, open living area showcases soaring ceilings, a cozy fireplace, and abundant natural light. The kitchen features granite countertops, warm wood cabinetry, stainless steel appliances, a gas cooktop, breakfast bar, and pantry, opening to a dining area ideal for gatherings and daily living. A spacious game room offers flexible use as a home office, second living area, or hobby room. Retreat to the primary suite with an en-suite bath featuring dual sinks, granite countertops, a walk-in shower, and generous walk-in closet. Comfortable secondary bedrooms share a full bath with a tub/shower combination. Enjoy the covered back patio overlooking a fenced backyard with mature trees. Additional highlights include an attached 2-car garage, indoor utility room, and convenient location. A wonderful place to call home!
Disclaimer: Lot configuration and dimensions are estimates, not based on personal knowledge and come from a third party (Digital Map Products); therefore, you should not rely on the estimates and perform independent confirmation as to their accuracy
School information is computer generated and may not be accurate or current. Buyer must independently verify and confirm enrollment. Please contact the school district to determine the schools to which this property is zoned.







 Just listed
 Currency converter





 Share


 Erase note
 You currently have no custom folders