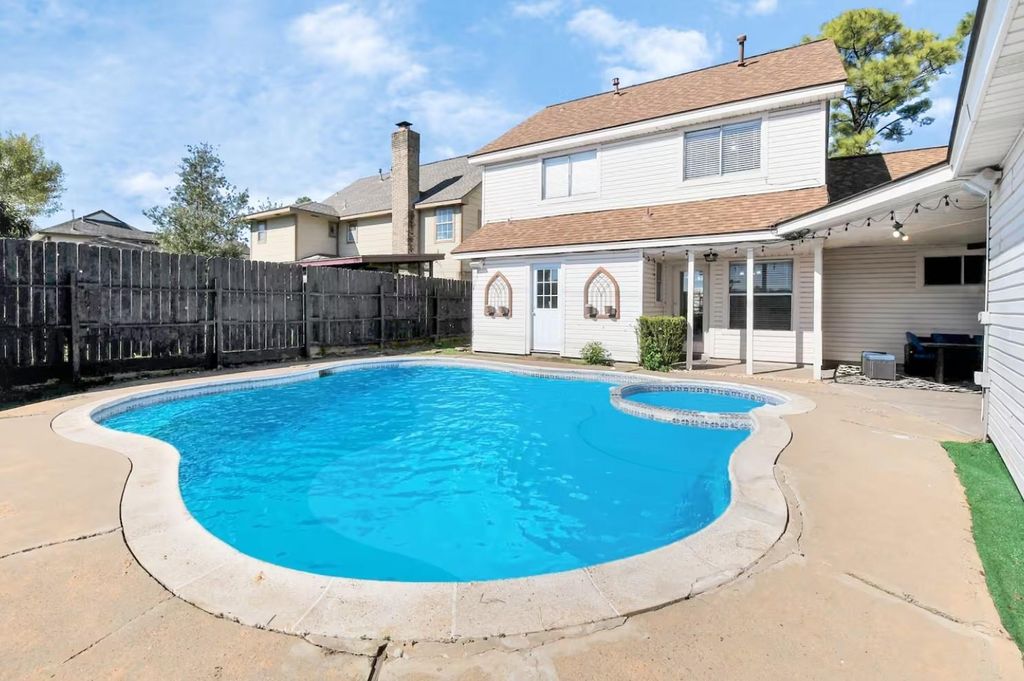
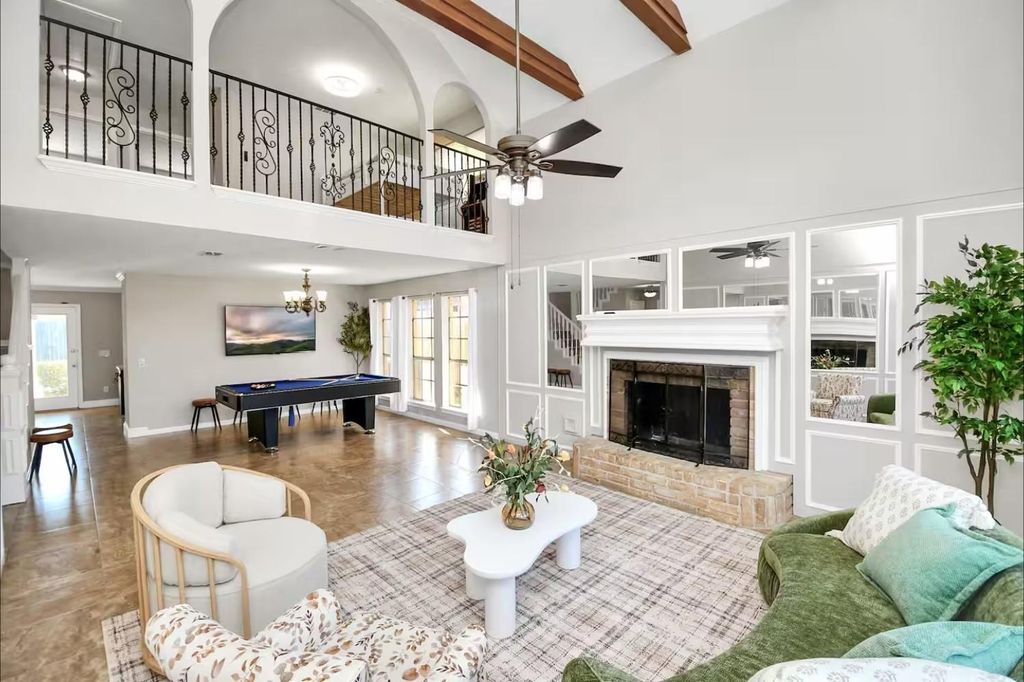
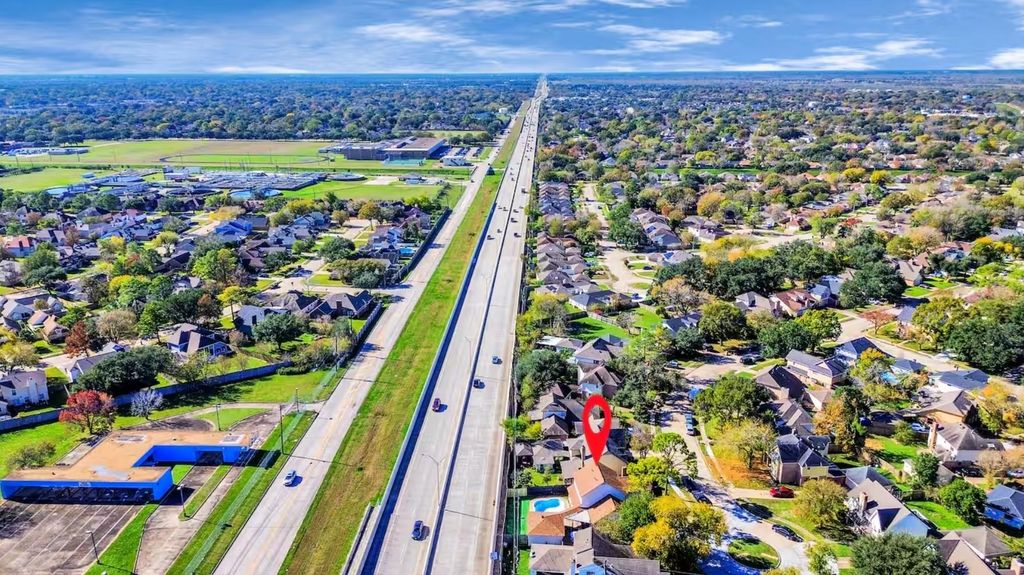
[[800]]4134 Club Valley Dr is listed for sale at 315,000. The Single-Family property has 4 bedrooms, 2 Full Bathrooms, 1 Half Bathroom, 2084 square feet, and was built in 1981. The lot size is 6860 Square feet.[[500]]Welcome to this charming home in Mission Bend featuring a private pool, fresh interior paint The bright and open family room features cathedral ceilings, bay windows, a cozy fireplace, and ceramic tile flooring. The spacious kitchen offers abundant cabinet space, a center island with cooktop, and double ovens, with views of the backyard and pool. The detached garage includes a versatile bonus room and a generator for added convenience. All furniture currently in the home included with acceptable offer. Conveniently located near Westpark Tollway, Highway 6, McClendon Park, and Brays Bayou, with easy access to shopping, dining, and entertainment. Dont miss this opportunity - Schedule your private showing today!
Welcome to this charming home in Mission Bend featuring a private pool, fresh interior paint The bright and open family room features cathedral ceilings, bay windows, a cozy fireplace, and ceramic tile flooring. The spacious kitchen offers abundant cabinet space, a center island with cooktop, and double ovens, with views of the backyard and pool. The detached garage includes a versatile bonus room and a generator for added convenience. All furniture currently in the home included with acceptable offer. Conveniently located near Westpark Tollway, Highway 6, McClendon Park, and Brays Bayou, with easy access to shopping, dining, and entertainment. Don't miss this opportunity - Schedule your private showing today!
Disclaimer: Lot configuration and dimensions are estimates, not based on personal knowledge and come from a third party (Digital Map Products); therefore, you should not rely on the estimates and perform independent confirmation as to their accuracy
School information is computer generated and may not be accurate or current. Buyer must independently verify and confirm enrollment. Please contact the school district to determine the schools to which this property is zoned.







 Just listed
 Currency converter








 Share
Share


 Erase note
 You currently have no custom folders