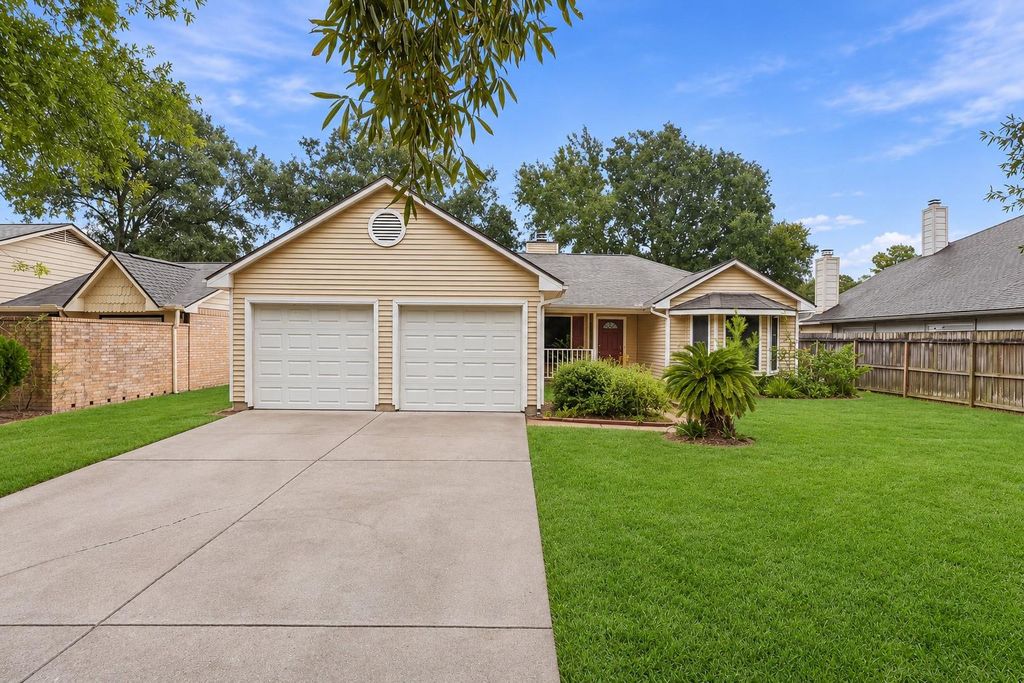
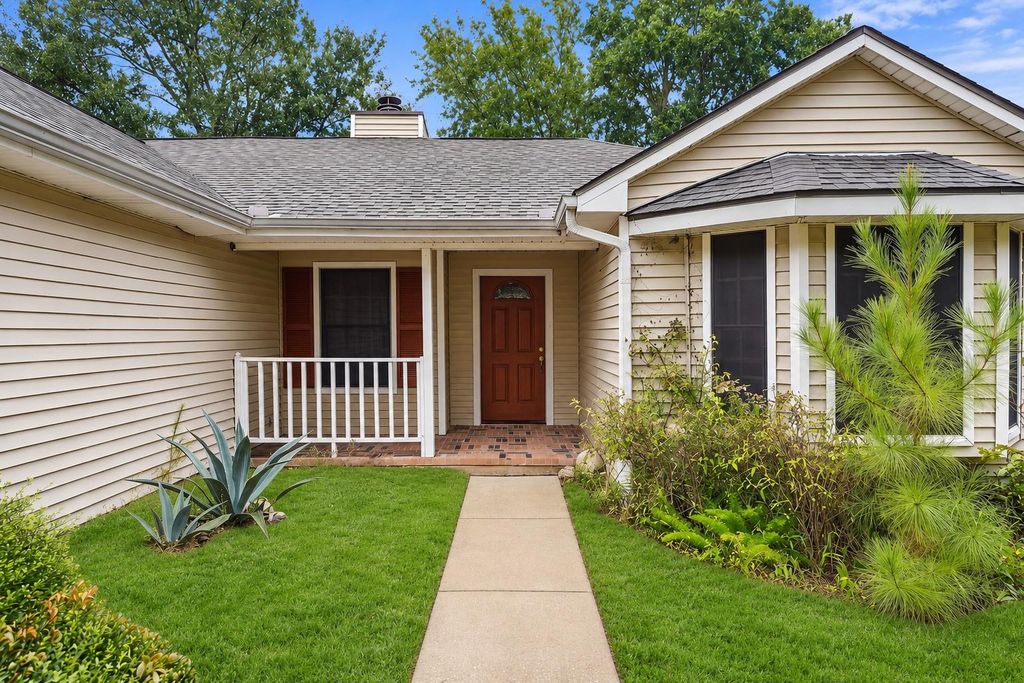
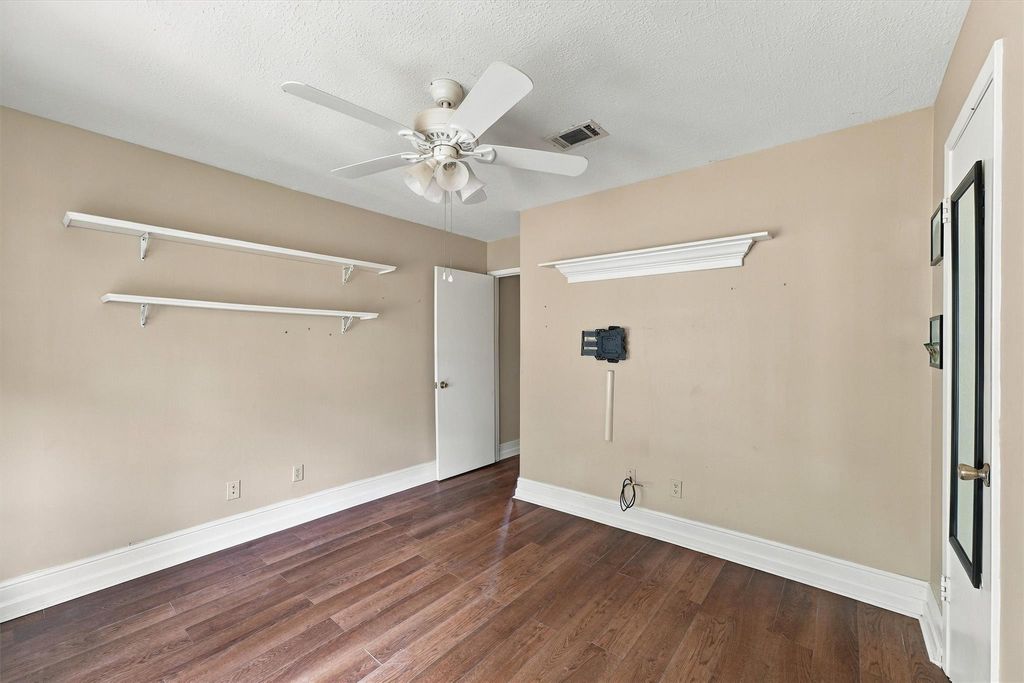
[[800]]5302 Village Springs Dr is listed for sale at 200,000. The Single-Family property has 3 bedrooms, 2 Full Bathrooms, 1847 square feet, and was built in 1983. The lot size is 7080 Square feet.[[500]]Welcome to this charming 3-bedroom, 2-bathroom single-story home offering a spacious layout, inviting living areas, and plenty of character! The living room features soaring vaulted ceilings, a cozy fireplace, and beautiful tile flooring that extends into the dining and kitchen areas. The kitchen offers abundant wood cabinetry, granite countertops, a center island with cooktop, and generous workspace. The primary suite features a spacious bathroom with dual sinks and ample vanity storage. Additional bedrooms offer wood-look flooring, ceiling fans, and versatile space to fit your needs. Enjoy the welcoming front porch, mature trees, and beautifully landscaped front yard. Step outside to a spacious, fully fenced backyard with a covered patio, ideal for outdoor gatherings, gardening, or simply relaxing. Complete with a 2-car attached garage, this home offers a wonderful opportunity to add your personal touches and make it your own!
Welcome to this charming 3-bedroom, 2-bathroom single-story home offering a spacious layout, inviting living areas, and plenty of character! The living room features soaring vaulted ceilings, a cozy fireplace, and beautiful tile flooring that extends into the dining and kitchen areas. The kitchen offers abundant wood cabinetry, granite countertops, a center island with cooktop, and generous workspace. The primary suite features a spacious bathroom with dual sinks and ample vanity storage. Additional bedrooms offer wood-look flooring, ceiling fans, and versatile space to fit your needs. Enjoy the welcoming front porch, mature trees, and beautifully landscaped front yard. Step outside to a spacious, fully fenced backyard with a covered patio, ideal for outdoor gatherings, gardening, or simply relaxing. Complete with a 2-car attached garage, this home offers a wonderful opportunity to add your personal touches and make it your own!
Disclaimer: Lot configuration and dimensions are estimates, not based on personal knowledge and come from a third party (Digital Map Products); therefore, you should not rely on the estimates and perform independent confirmation as to their accuracy
School information is computer generated and may not be accurate or current. Buyer must independently verify and confirm enrollment. Please contact the school district to determine the schools to which this property is zoned.







 Currency converter





 Share


 Erase note
 You currently have no custom folders