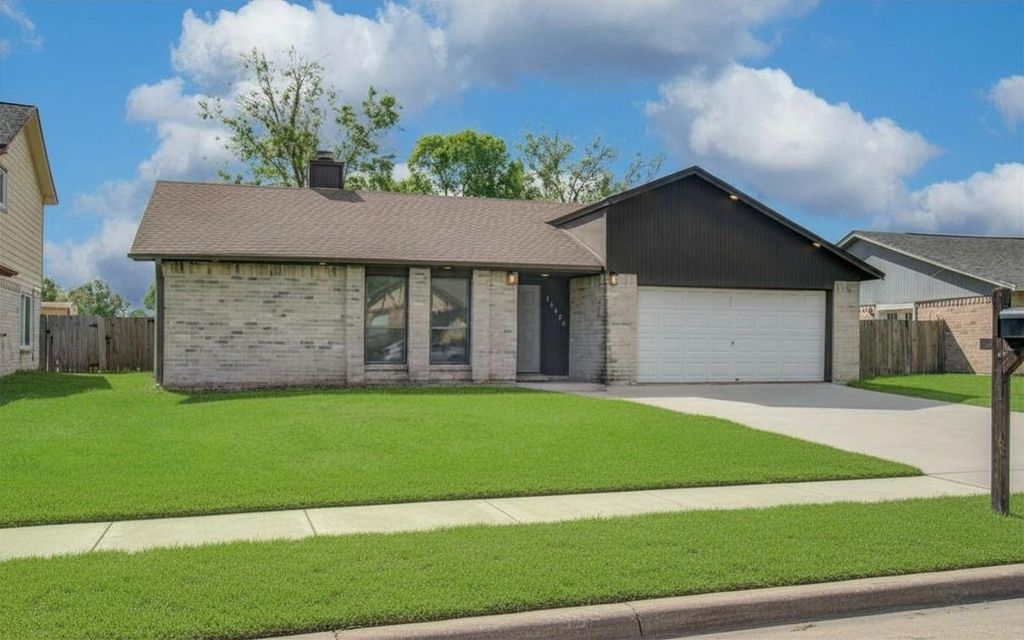
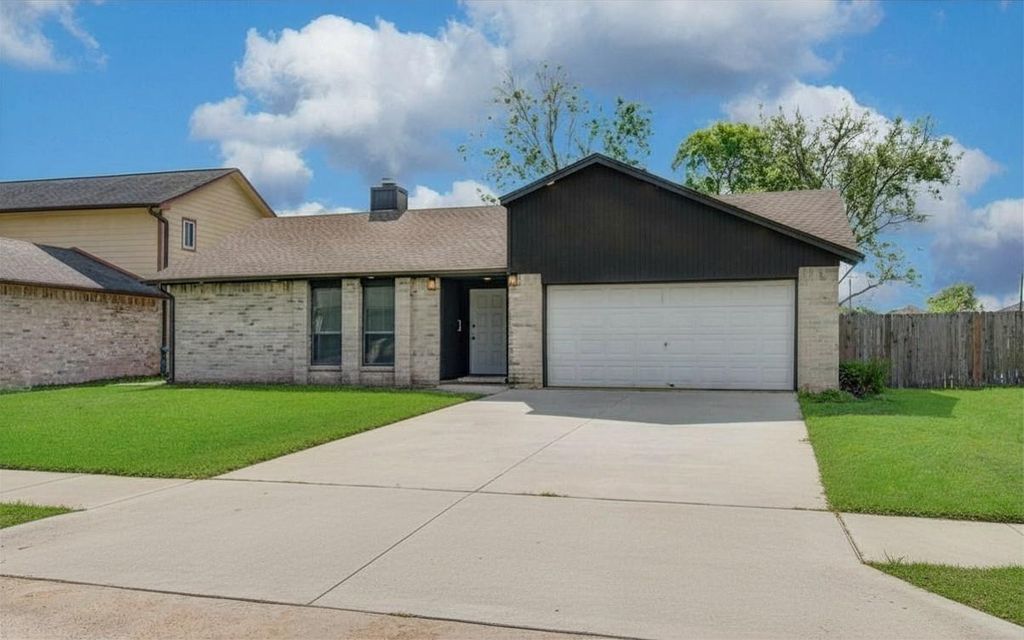
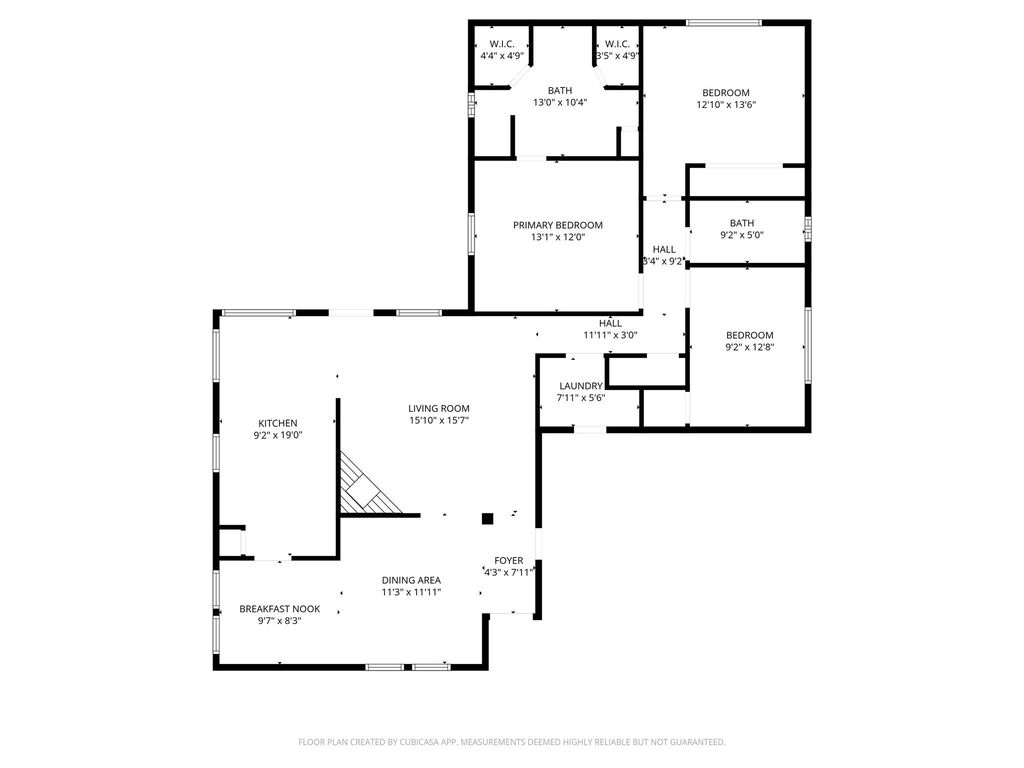
[[800]]14854 Shottery Dr is listed for sale at 246,000. The Single-Family property has 3 bedrooms, 2 Full Bathrooms, 1687 square feet, and was built in 1979. The lot size is 7276 Square feet.[[500]]Welcome to 14854 Shottery Dr, a standout home in the established Sterling Green community. Situated on a coveted greenbelt lot with no rear neighbors, this 3 bedroom, 2 bath home offers inviting open concept living. Enjoy new laminate flooring installed in July 2026 and a beautifully updated kitchen that flows seamlessly into the bright living and dining areas, perfect for everyday living and entertaining. Step outside to the brand-new covered patio and take in peaceful greenbelt views with added privacy. The spacious primary suite provides a relaxing retreat. Major improvements include a roof installed less than 1 year ago, an HVAC system less than 7 years old, and a water heater less than 5 years old, Transferable lifetime foundation warranty. Additional highlights include a 2-car attached garage, mature trees, and a low annual HOA. Conveniently located minutes from I-10 and Beltway 8, with easy access to Downtown Houston, Port Houston, and East Houston destinations
This reflects a seller’s willingness to consider a concession/contribution toward a buyer’s expenses but is not a guarantee. Buyer and seller may negotiate a contribution, if any, in relation to the purchase contract. Any contribution from the seller may be used by the buyer at their discretion for items like closing costs, repair expenses, interest rate buy-down, etc.
Seller May Contribute to Buyer Expenses.
Explanation ↓
This reflects a seller’s willingness to consider a concession/contribution toward a buyer’s expenses but is not a guarantee. Buyer and seller may negotiate a contribution, if any, in relation to the purchase contract. Any contribution from the seller may be used by the buyer at their discretion for items like closing costs, repair expenses, interest rate buy-down, etc.
Welcome to 14854 Shottery Dr, a standout home in the established Sterling Green community. Situated on a coveted greenbelt lot with no rear neighbors, this 3 bedroom, 2 bath home offers inviting open concept living. Enjoy new laminate flooring installed in July 2026 and a beautifully updated kitchen that flows seamlessly into the bright living and dining areas, perfect for everyday living and entertaining. Step outside to the brand-new covered patio and take in peaceful greenbelt views with added privacy. The spacious primary suite provides a relaxing retreat. Major improvements include a roof installed less than 1 year ago, an HVAC system less than 7 years old, and a water heater less than 5 years old, Transferable lifetime foundation warranty. Additional highlights include a 2-car attached garage, mature trees, and a low annual HOA. Conveniently located minutes from I-10 and Beltway 8, with easy access to Downtown Houston, Port Houston, and East Houston destinations
Disclaimer: Lot configuration and dimensions are estimates, not based on personal knowledge and come from a third party (Digital Map Products); therefore, you should not rely on the estimates and perform independent confirmation as to their accuracy
School information is computer generated and may not be accurate or current. Buyer must independently verify and confirm enrollment. Please contact the school district to determine the schools to which this property is zoned.








 Just listed
 Currency converter
 Add to Calendar








 Share
Share


 Erase note
 You currently have no custom folders