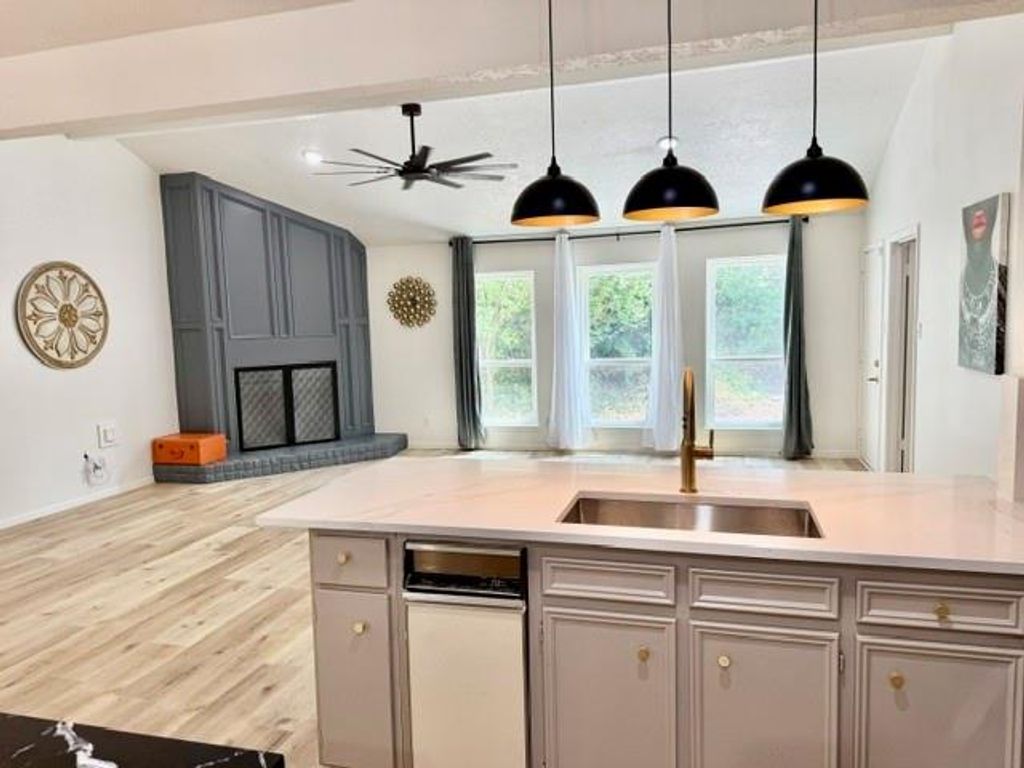
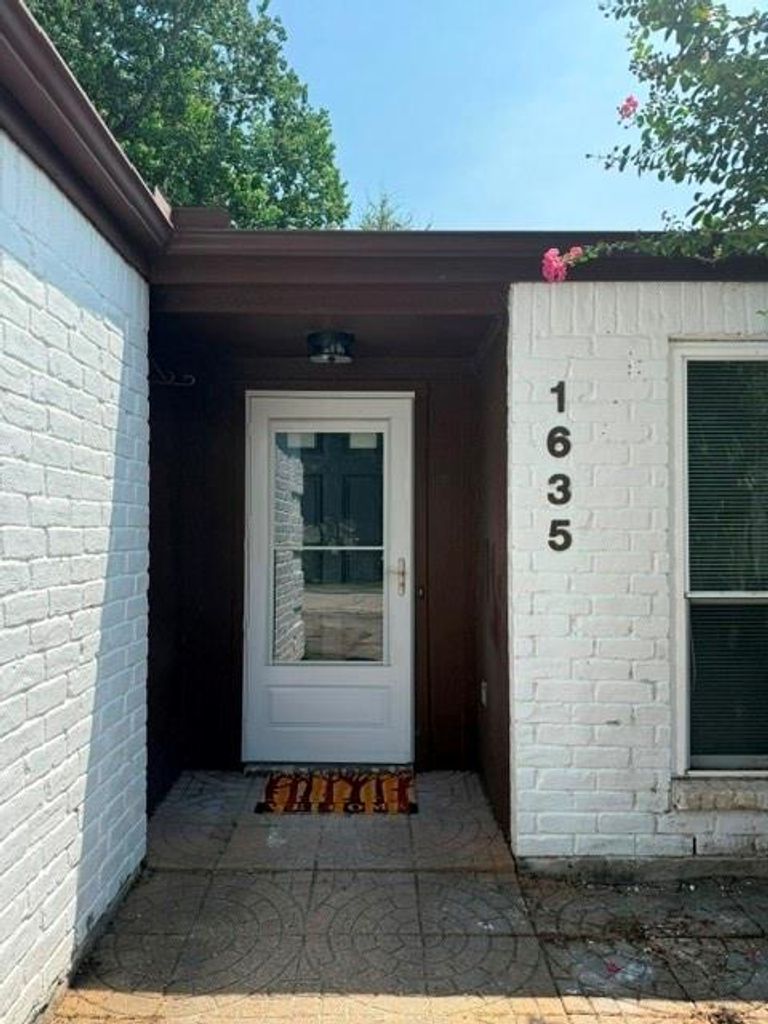
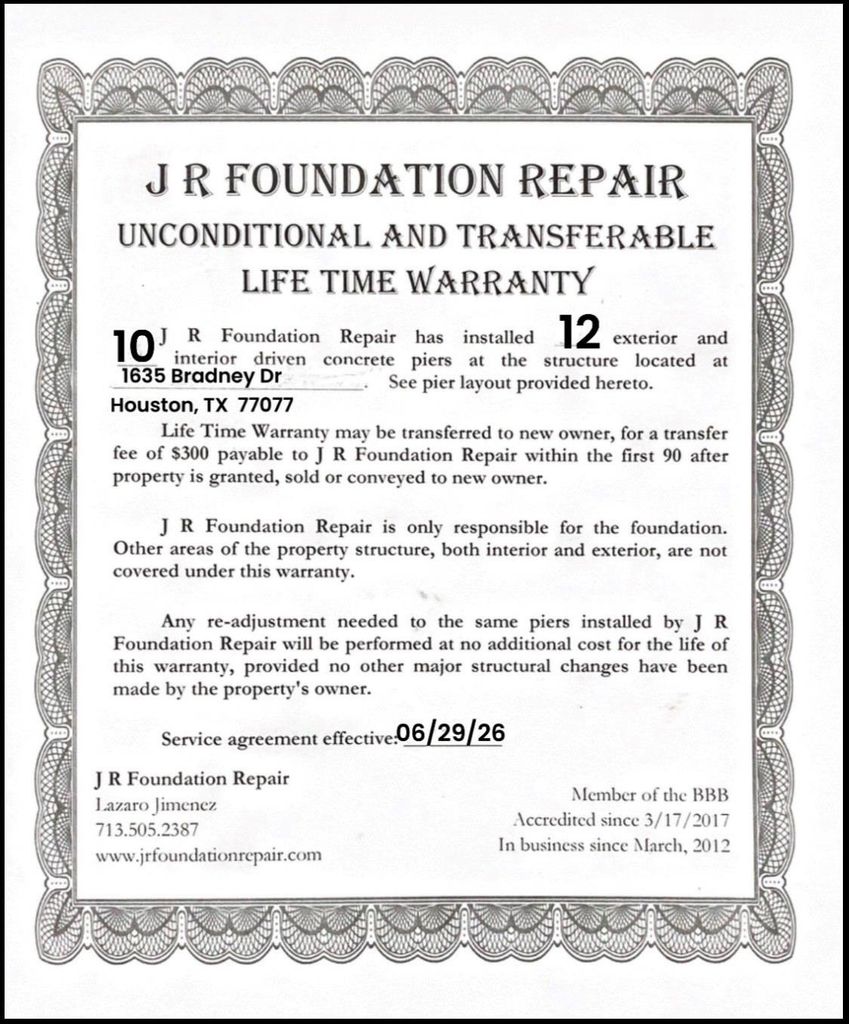
[[800]]1635 Bradney Dr is listed for sale at 339,900. The Single-Family property has 3 bedrooms, 2 Full Bathrooms, 1622 square feet, and was built in 1979. The lot size is 5437 Square feet.[[500]]Beautiful 3-2-2 has been completely updated inside out in a quiet and extremely safe neighborhood. Recent foundation repair comes with 10 yrs transferable warranty. This home features all luxury vinyl plank floorings (waterproof and scratch resistance), vaulted ceiling, sky light, huge living open to kitchen and breakfast area, eat in kitchen can sit up to 10 people, SS appliances including new Jen Air Cooktop, beautiful quartz countertops and backsplash in the kitchen and both bathrooms, newer AC, new large concrete patio great for entertaining and cookout or just relaxation to your lush backyard, larger lot, low tax.... Home sits across from a park, walking distance to dog park and community pool, minutes from shops and restaurant. This is rare find in the energy corridor area. PRICED TO SELL!!!
Beautiful 3-2-2 has been completely updated inside out in a quiet and extremely safe neighborhood. Recent foundation repair comes with 10 yrs transferable warranty. This home features all luxury vinyl plank floorings (waterproof and scratch resistance), vaulted ceiling, sky light, huge living open to kitchen and breakfast area, eat in kitchen can sit up to 10 people, SS appliances including new Jen Air Cooktop, beautiful quartz countertops and backsplash in the kitchen and both bathrooms, newer AC, new large concrete patio great for entertaining and cookout or just relaxation to your lush backyard, larger lot, low tax.... Home sits across from a park, walking distance to dog park and community pool, minutes from shops and restaurant. This is rare find in the energy corridor area. PRICED TO SELL!!!
Disclaimer: Lot configuration and dimensions are estimates, not based on personal knowledge and come from a third party (Digital Map Products); therefore, you should not rely on the estimates and perform independent confirmation as to their accuracy
School information is computer generated and may not be accurate or current. Buyer must independently verify and confirm enrollment. Please contact the school district to determine the schools to which this property is zoned.







 Just listed
 Currency converter





 Share


 Erase note
 You currently have no custom folders