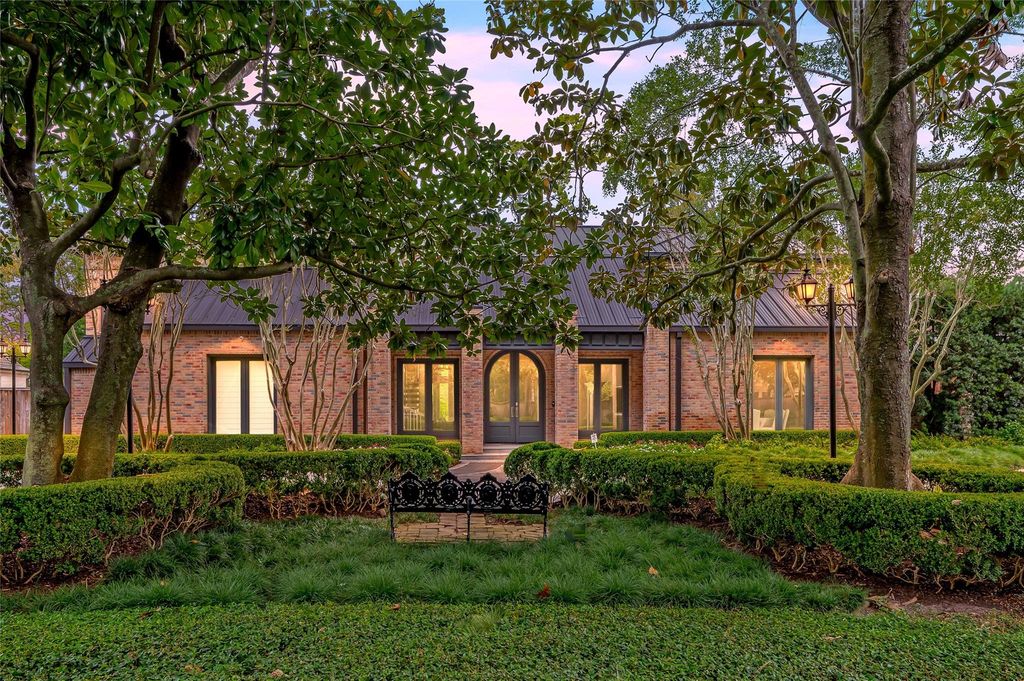
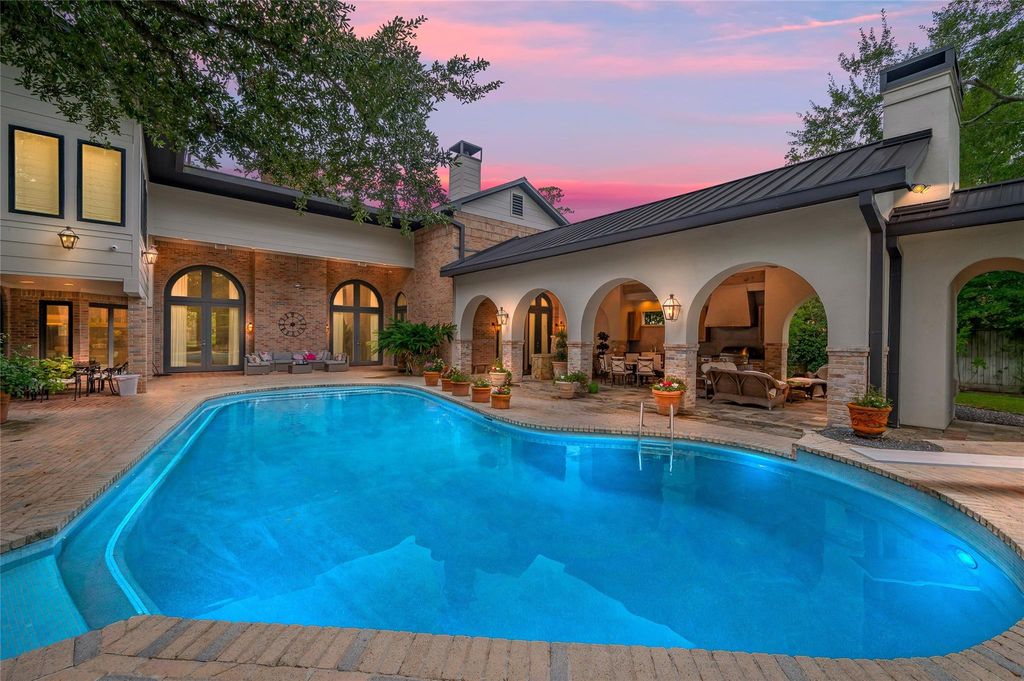
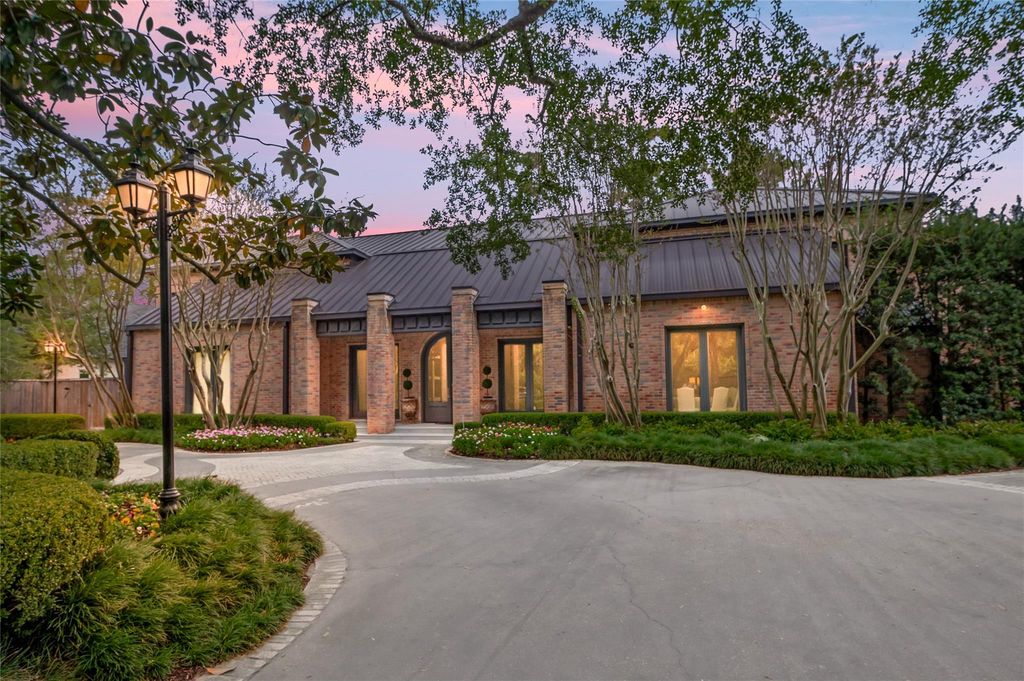
[[800]]11518 Shadow Way is listed for sale at 5,750,000. The Single-Family property has 7 bedrooms, 8 Full Bathrooms, 3 Half Bathrooms, 9638 square feet, and was built in 1983. The lot size is 42175 Square feet.[[500]]Welcome to this classic, elegant estate in Piney Point Village! Ideally situated in its private enclave, a tree-lined drive greets you with the feel of a park-like setting. A sunlit entry segues into the gorgeous great room with extra tall French doors peering onto large pool, outdoor pavilion, and large greenspace. The formal dining connects to the spacious chefs kitchen finished with quartzite, highest end appliances and direct flow to the breakfast room, large den, wet bar, office and second powder bath. The first floor primary suite offers a luxurious marble bath, walk-in custom closets, and home office. Standout features include home theater, bonus room up, refrigerated wine room, all home generator, full garage apartment, and EV plug in four car garage. Zoned to Memorial High School, Spring Branch Middle School, and Memorial Drive Elementary School. Completely renovated 2020. Please contact listing agent for more details on amenities. A rare opportunity in the Villages!
Welcome to this classic, elegant estate in Piney Point Village! Ideally situated in its private enclave, a tree-lined drive greets you with the feel of a park-like setting. A sunlit entry segues into the gorgeous great room with extra tall French doors peering onto large pool, outdoor pavilion, and large greenspace. The formal dining connects to the spacious chef’s kitchen finished with quartzite, highest end appliances and direct flow to the breakfast room, large den, wet bar, office and second powder bath. The first floor primary suite offers a luxurious marble bath, walk-in custom closets, and home office. Standout features include home theater, bonus room up, refrigerated wine room, all home generator, full garage apartment, and EV plug in four car garage. Zoned to Memorial High School, Spring Branch Middle School, and Memorial Drive Elementary School. Completely renovated 2020. Please contact listing agent for more details on amenities. A rare opportunity in the Villages!
Disclaimer: Lot configuration and dimensions are estimates, not based on personal knowledge and come from a third party (Digital Map Products); therefore, you should not rely on the estimates and perform independent confirmation as to their accuracy
School information is computer generated and may not be accurate or current. Buyer must independently verify and confirm enrollment. Please contact the school district to determine the schools to which this property is zoned.







 Just listed
 Currency converter





 Share
Share


 Erase note
 You currently have no custom folders