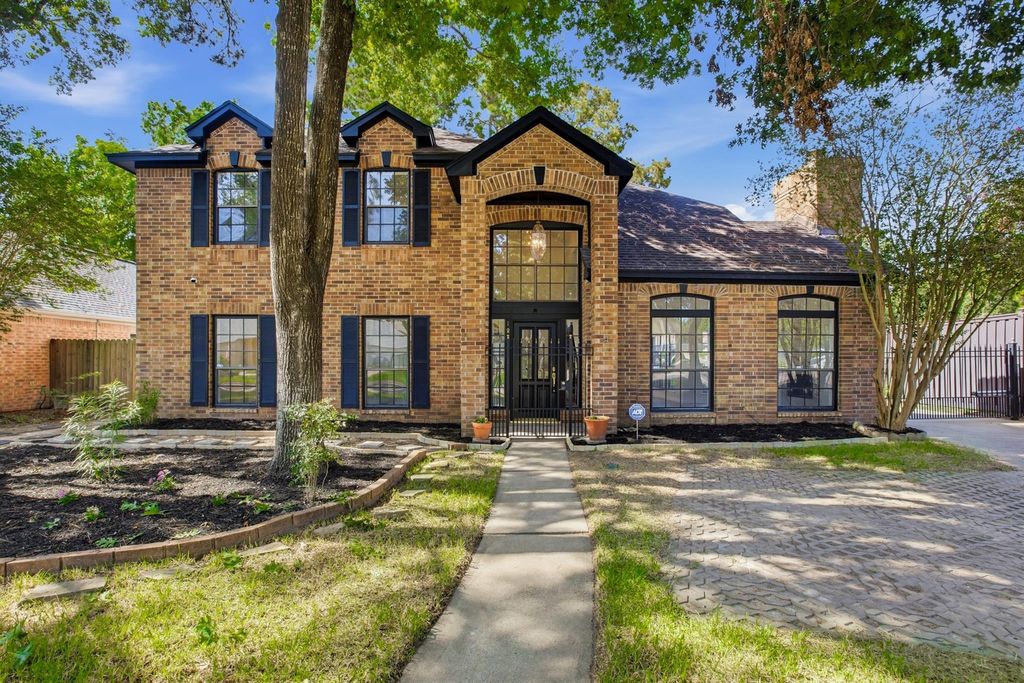
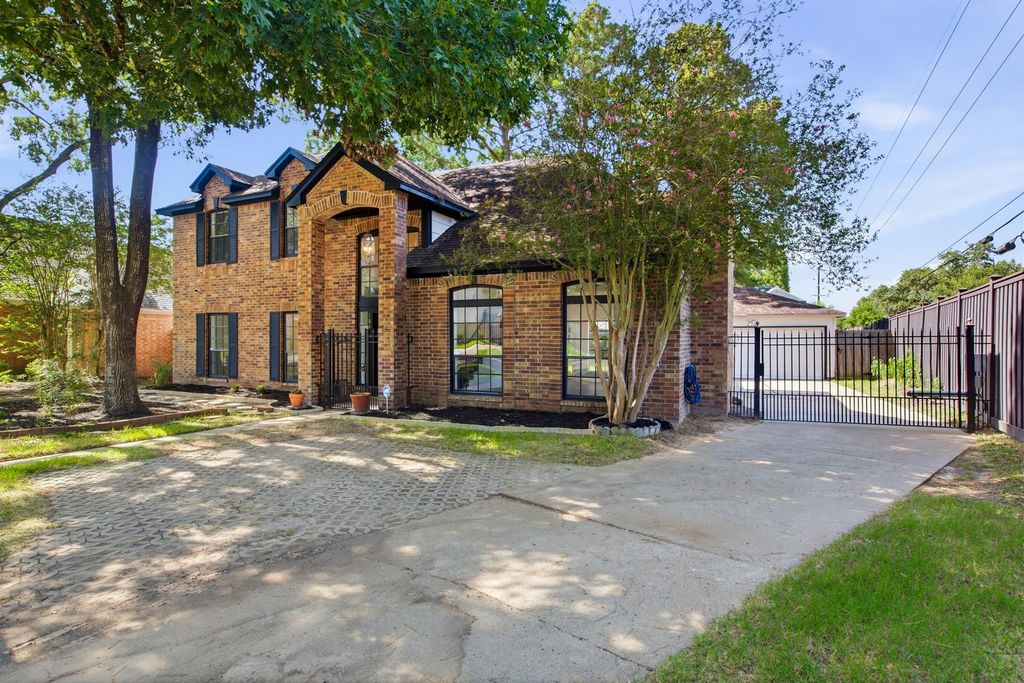
[[800]]18319 Oakhampton Dr is listed for sale at 379,900. The Single-Family property has 3 bedrooms, 2 Full Bathrooms, 1 Half Bathroom, 2323 square feet, and was built in 1987. The lot size is 9960 Square feet.[[500]]Welcome to this stunning, fully renovated 4-bedroom, 2.5-bath home situated on a spacious corner lot in the established Deerfield Village community. From the impressive two-story entry to the soaring ceilings and designer finishes throughout, every detail has been thoughtfully updated. The open-concept floor plan features wide-plank tile flooring, abundant natural light, and a dramatic floor-to-ceiling fireplace. The beautifully redesigned kitchen offers quartz countertops, custom shaker cabinetry, an oversized island, farmhouse sink, stainless steel appliances, and designer fixtures, making it the perfect space for gathering and entertaining. Retreat upstairs to the luxurious primary suite featuring a spa-inspired bath with dual vanities, an oversized frameless glass shower, and modern finishes. Conveniently located near shopping, dining, parks, and major commuter routes with access to highly acclaimed Cypress-Fairbanks ISD schools.
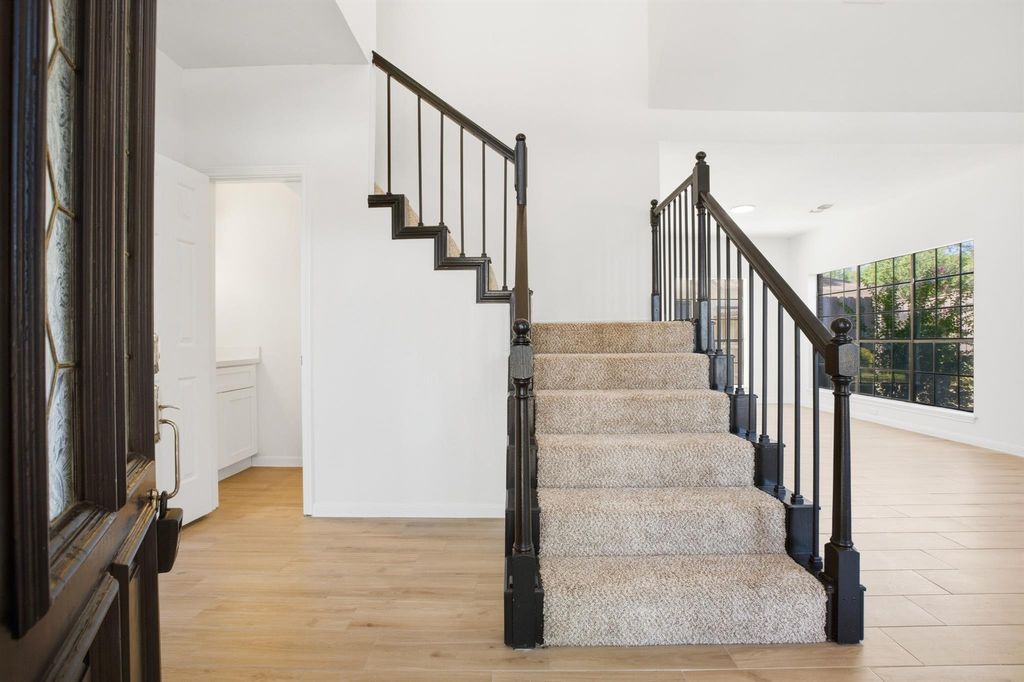
Welcome to this stunning, fully renovated 4-bedroom, 2.5-bath home situated on a spacious corner lot in the established Deerfield Village community. From the impressive two-story entry to the soaring ceilings and designer finishes throughout, every detail has been thoughtfully updated. The open-concept floor plan features wide-plank tile flooring, abundant natural light, and a dramatic floor-to-ceiling fireplace. The beautifully redesigned kitchen offers quartz countertops, custom shaker cabinetry, an oversized island, farmhouse sink, stainless steel appliances, and designer fixtures, making it the perfect space for gathering and entertaining. Retreat upstairs to the luxurious primary suite featuring a spa-inspired bath with dual vanities, an oversized frameless glass shower, and modern finishes. Conveniently located near shopping, dining, parks, and major commuter routes with access to highly acclaimed Cypress-Fairbanks ISD schools.
2 Bedrooms Up,All Bedrooms Up,Primary Bed - 2nd Floor,Walk-In Closet
Kitchen Description
Island w/ Cooktop,Kitchen open to Family Room,Pantry,Walk-in Pantry
Room Description
1 Living Area, Breakfast Room, Den, Formal Dining, Formal Living, Home Office/Study, Kitchen/Dining Combo, Living Area - 1st Floor, Utility Room in House
Cooling
Central Electric
Heating
Central Gas
Connections
Electric Dryer Connections, Washer Connections
Compactor
No
Dishwasher
Yes
Disposal
Yes
Ice Maker
No
Microwave
Yes
Oven
Electric Oven
Range
Electric Cooktop
Energy Feature
Attic Vents, Ceiling Fans, Digital Program Thermostat
Interior
2 Staircases, Alarm System - Owned, Crown Molding, Fire/Smoke Alarm, High Ceiling
Disclaimer: Lot configuration and dimensions are estimates, not based on personal knowledge and come from a third party (Digital Map Products); therefore, you should not rely on the estimates and perform independent confirmation as to their accuracy
School information is computer generated and may not be accurate or current. Buyer must independently verify and confirm enrollment. Please contact the school district to determine the schools to which this property is zoned.







 Just listed
 Currency converter








 Share
Share


 Erase note
 You currently have no custom folders