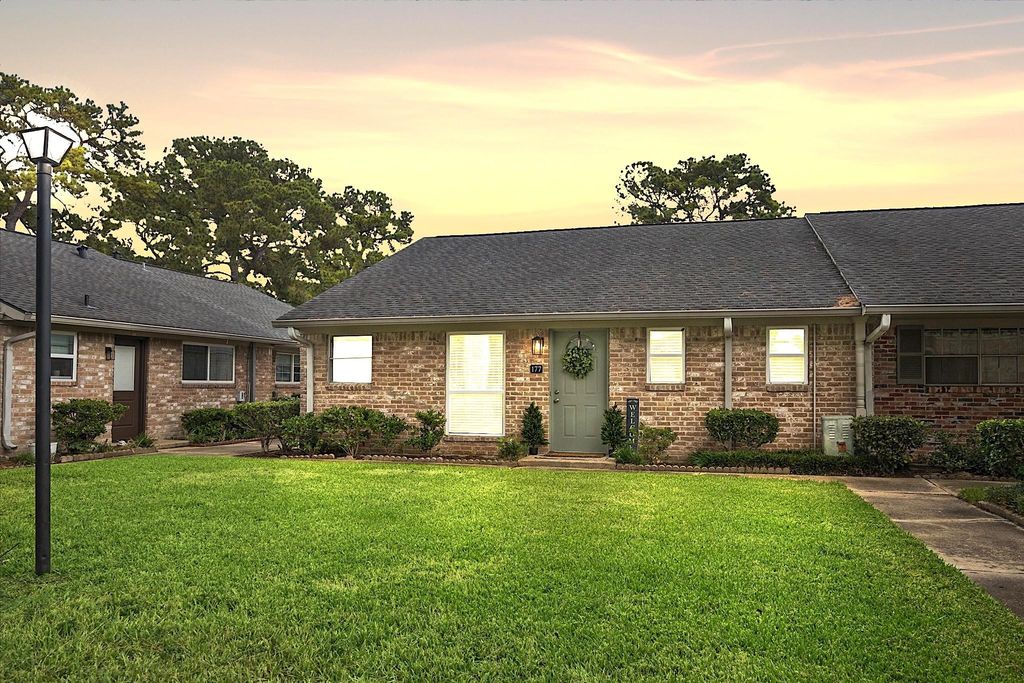
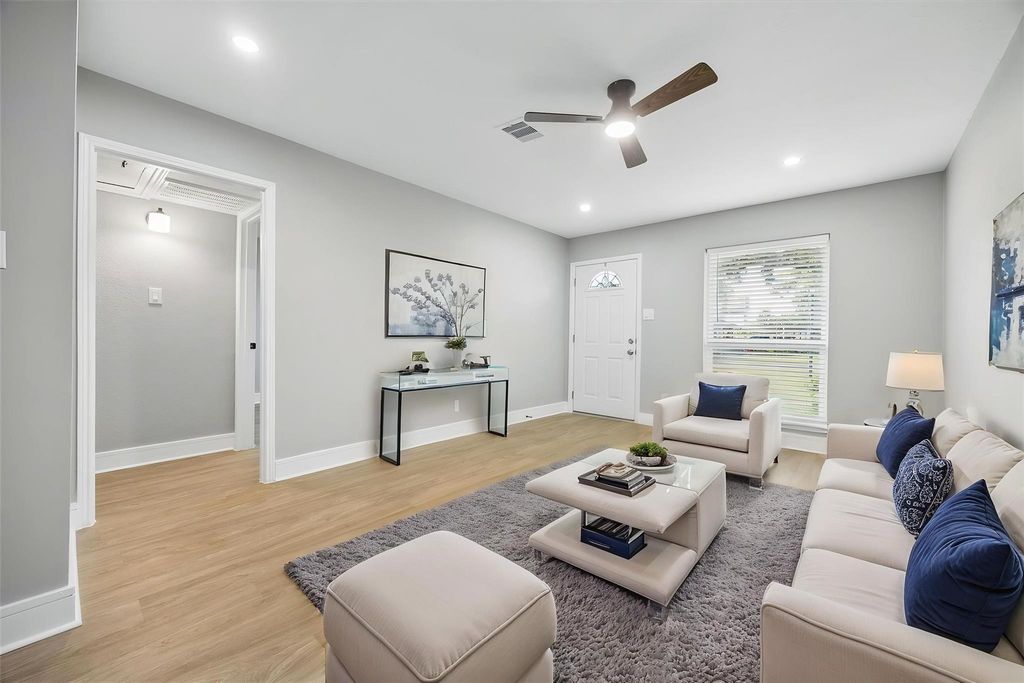
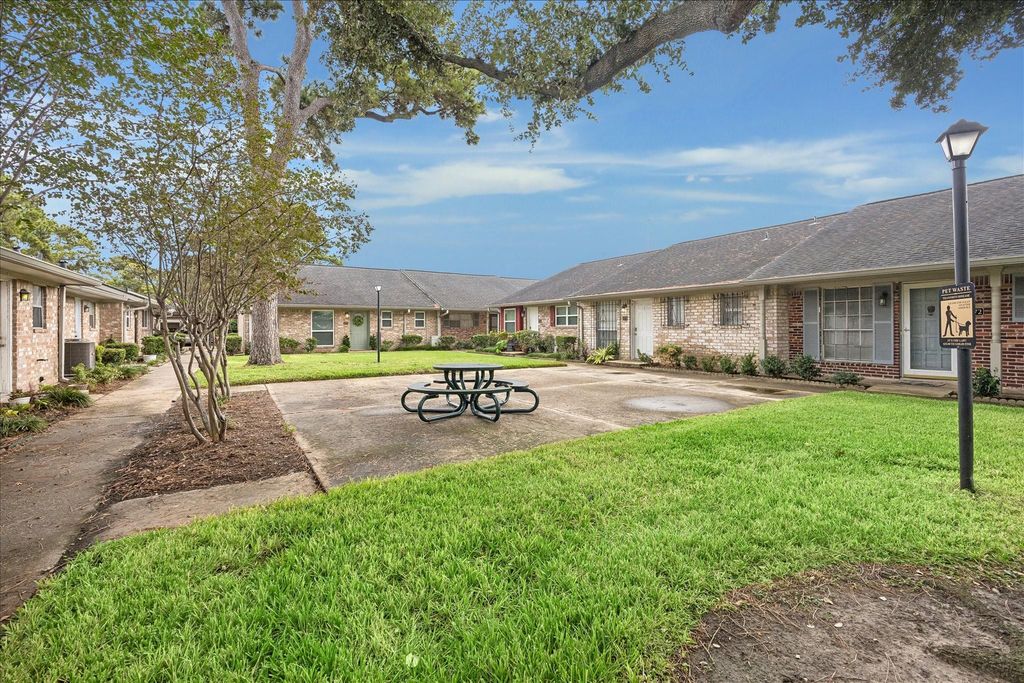
[[800]]177 W Tri Oaks Ln unit177 is listed for sale at 155,000. The Townhouse/Condo - Townhouse property has 2 bedrooms, 1 Full Bathroom, 1 Half Bathroom, 960 square feet, and was built in 1968. The lot size is 893 Square feet.[[500]]Completely remodeled and move-in ready townhome in the desirable Wilcrest Walk Community! This beautifully updated end unit features new flooring, paint, interior doors, light fixtures, ceiling fans, recessed lighting, and new energy-efficient windows throughout. The spacious kitchen offers brand-new appliances, quartz countertops, a large farmhouse sink, coordinating backsplash pantry. Brand-new stacked washer dryer included. Both bathrooms have been completely remodeled w/ a convenient stand-up shower, gorgeous tile, updated countertops, and beautiful fixtures. All faucets feature individual shut-off valves for added convenience. Enjoy carport parking. Within walking distance to the community pool. Monthly HOA includes electricity, water, gas, lawn care, exterior maintenance, insurance, common grounds, and recreational amenities. Conveniently located near CityCentre, Memorial City, restaurants, shopping, and I-10! Must See in person to appreciate the abundant amount of upgrades!
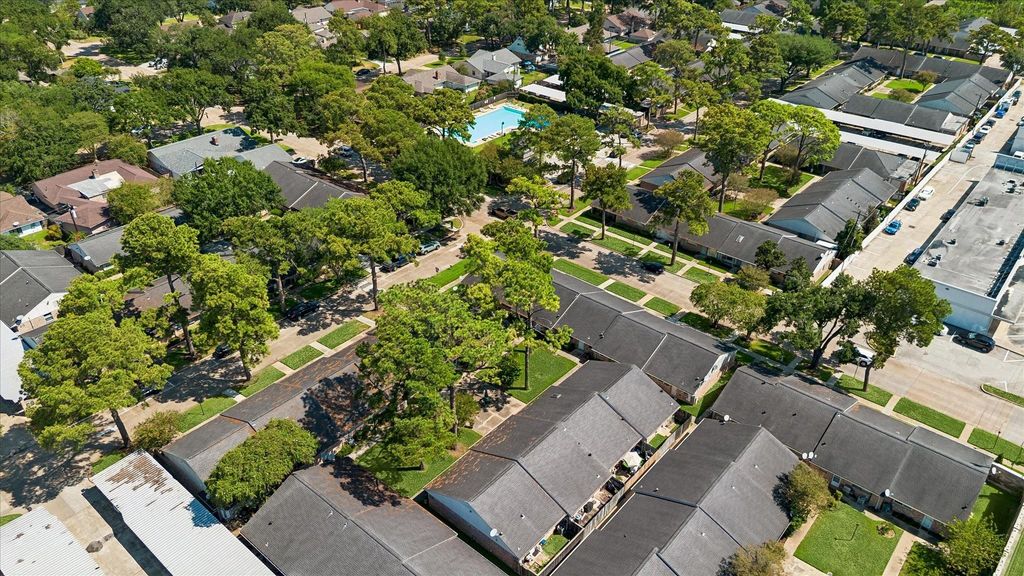
Completely remodeled and move-in ready townhome in the desirable Wilcrest Walk Community! This beautifully updated end unit features new flooring, paint, interior doors, light fixtures, ceiling fans, recessed lighting, and new energy-efficient windows throughout. The spacious kitchen offers brand-new appliances, quartz countertops, a large farmhouse sink, coordinating backsplash & pantry. Brand-new stacked washer & dryer included. Both bathrooms have been completely remodeled w/ a convenient stand-up shower, gorgeous tile, updated countertops, and beautiful fixtures. All faucets feature individual shut-off valves for added convenience. Enjoy carport parking. Within walking distance to the community pool. Monthly HOA includes electricity, water, gas, lawn care, exterior maintenance, insurance, common grounds, and recreational amenities. Conveniently located near CityCentre, Memorial City, restaurants, shopping, and I-10! Must See in person to appreciate the abundant amount of upgrades!
Disclaimer: Lot configuration and dimensions are estimates, not based on personal knowledge and come from a third party (Digital Map Products); therefore, you should not rely on the estimates and perform independent confirmation as to their accuracy
School information is computer generated and may not be accurate or current. Buyer must independently verify and confirm enrollment. Please contact the school district to determine the schools to which this property is zoned.








 Just listed
 Currency converter





 Share


 Erase note
 You currently have no custom folders