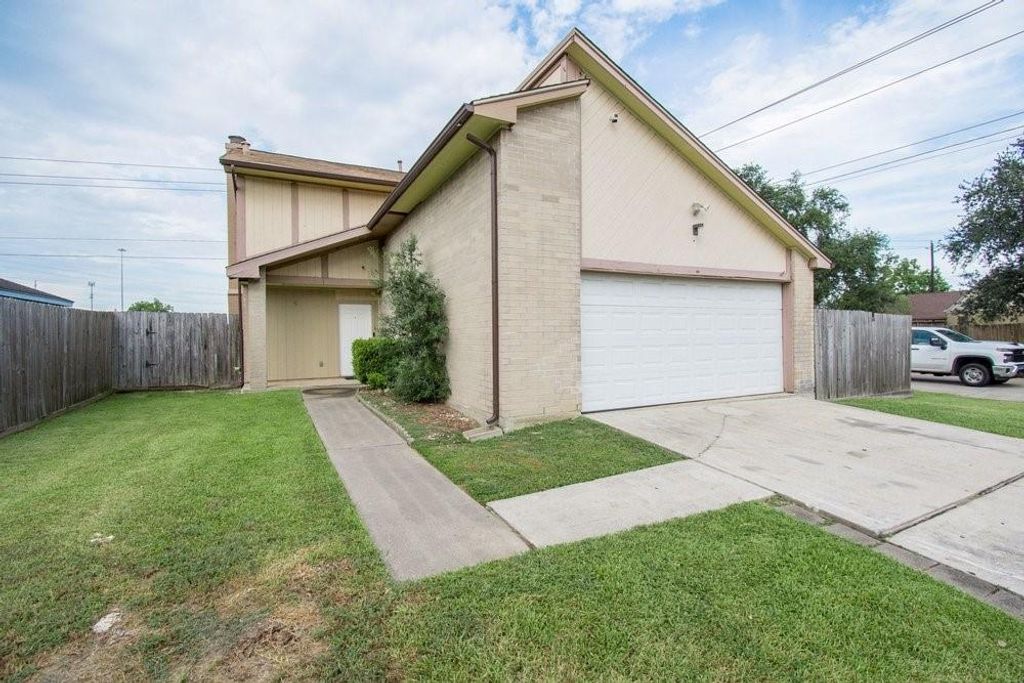
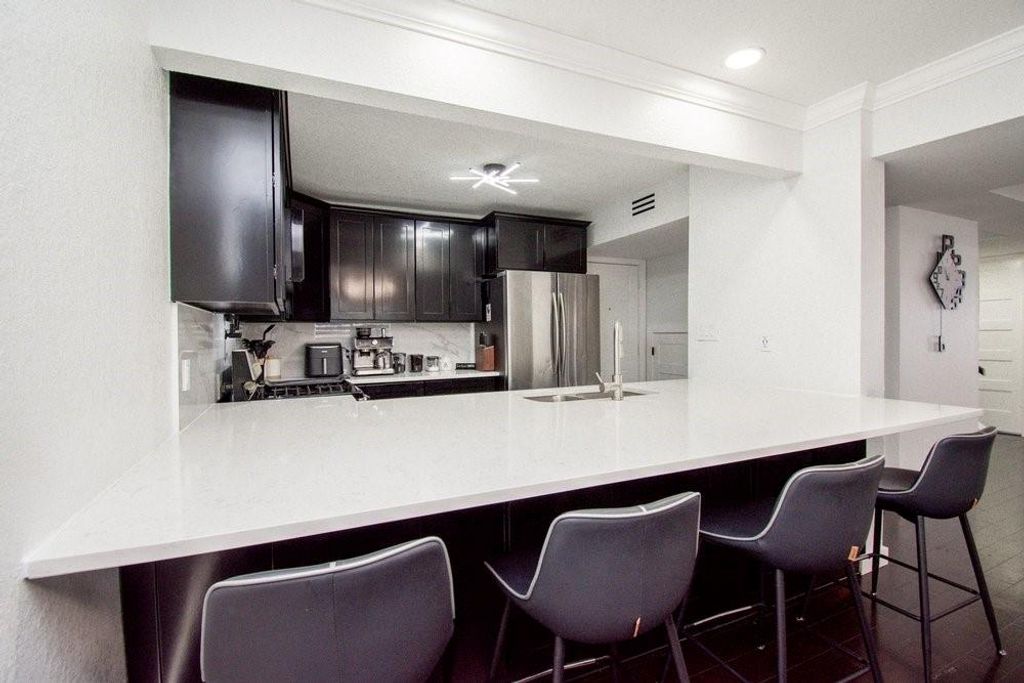
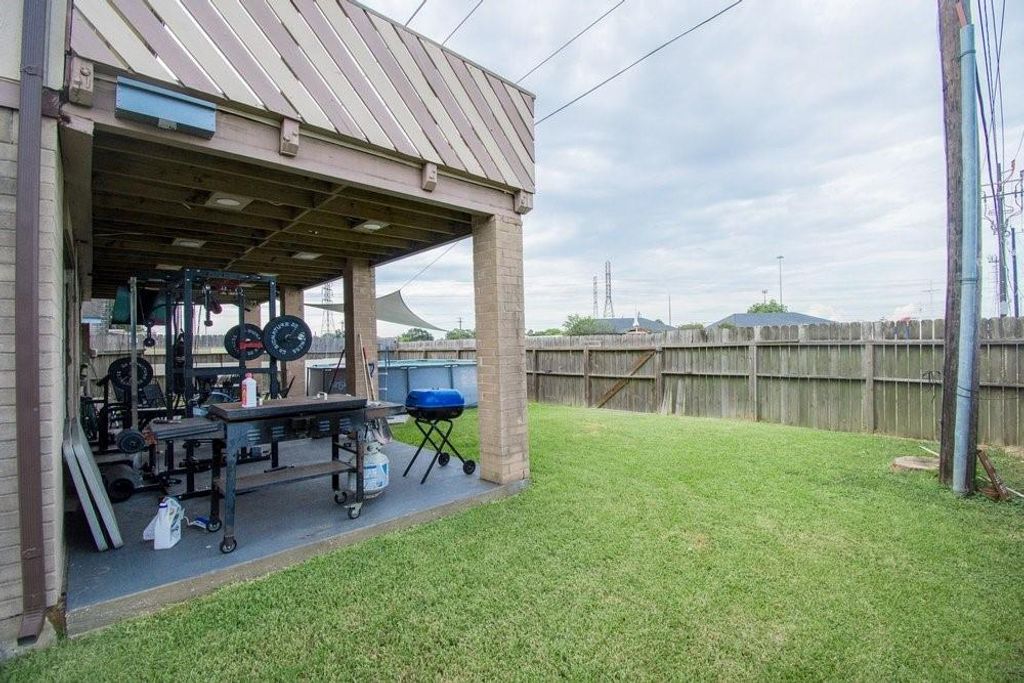
[[800]]10551 Kirkgreen Dr is listed for sale at 285,000. The Single-Family property has 3 bedrooms, 2 Full Bathrooms, 1 Half Bathroom, 1606 square feet, and was built in 1980. The lot size is 13083 Square feet.[[500]]Enjoy everyday living and effortless entertaining in this beautifully updated 3-bedroom, 2.5-bath home on a desirable corner lot in Kirkwood South. Natural light fills the open-concept main level, where waterproof LVP flooring creates an easy flow between the dining area, kitchen, and inviting living room with a cozy fireplace. The kitchen features granite countertops, updated cabinetry, stainless steel appliances, breakfast-bar seating, and a pantry. Upstairs, brand-new carpet leads to a generous primary suite with a private bath and walk-in closet, plus two additional bedrooms and a full bath. Step outside to enjoy two levels of outdoor livinga spacious upper deck ideal for relaxing or gathering with friends and a covered patio overlooking the fully fenced backyard. A 2-car garage, 2021 roof and HVAC, plus convenient access to shopping, dining, and entertainment complete the package.
Enjoy everyday living and effortless entertaining in this beautifully updated 3-bedroom, 2.5-bath home on a desirable corner lot in Kirkwood South. Natural light fills the open-concept main level, where waterproof LVP flooring creates an easy flow between the dining area, kitchen, and inviting living room with a cozy fireplace. The kitchen features granite countertops, updated cabinetry, stainless steel appliances, breakfast-bar seating, and a pantry. Upstairs, brand-new carpet leads to a generous primary suite with a private bath and walk-in closet, plus two additional bedrooms and a full bath. Step outside to enjoy two levels of outdoor living—a spacious upper deck ideal for relaxing or gathering with friends and a covered patio overlooking the fully fenced backyard. A 2-car garage, 2021 roof and HVAC, plus convenient access to shopping, dining, and entertainment complete the package.
Disclaimer: Lot configuration and dimensions are estimates, not based on personal knowledge and come from a third party (Digital Map Products); therefore, you should not rely on the estimates and perform independent confirmation as to their accuracy
School information is computer generated and may not be accurate or current. Buyer must independently verify and confirm enrollment. Please contact the school district to determine the schools to which this property is zoned.







 Just listed
 Currency converter








 Share
Share


 Erase note
 You currently have no custom folders