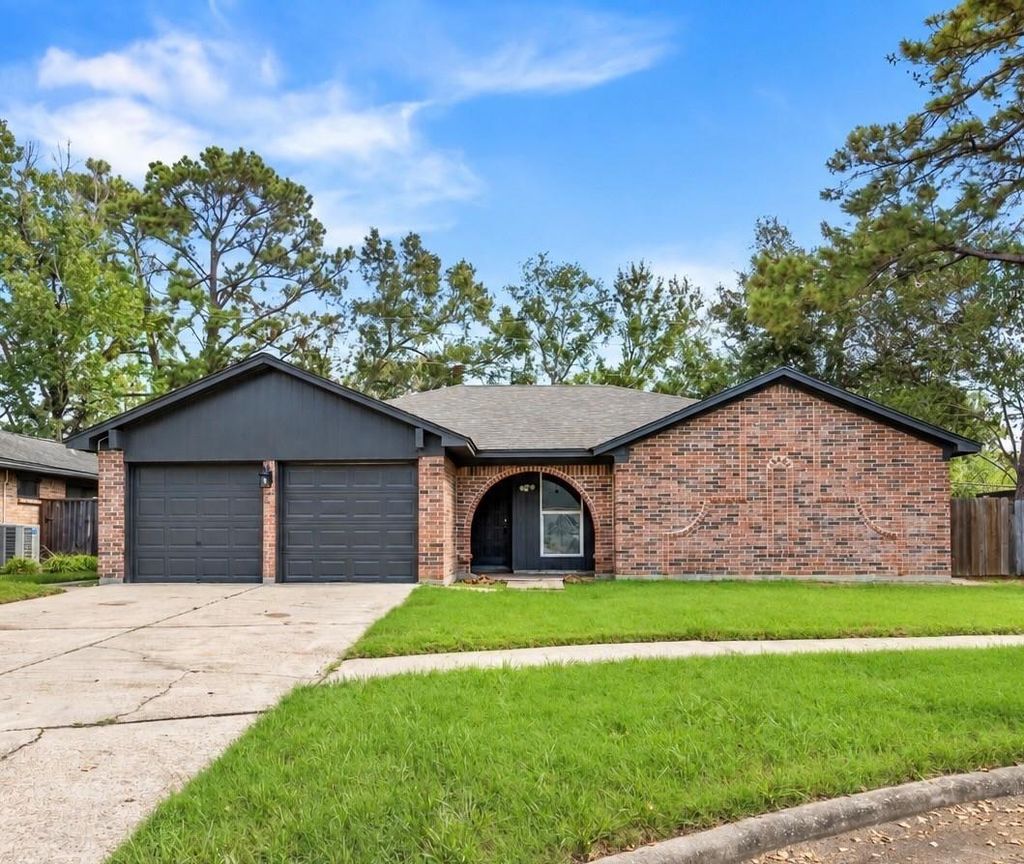
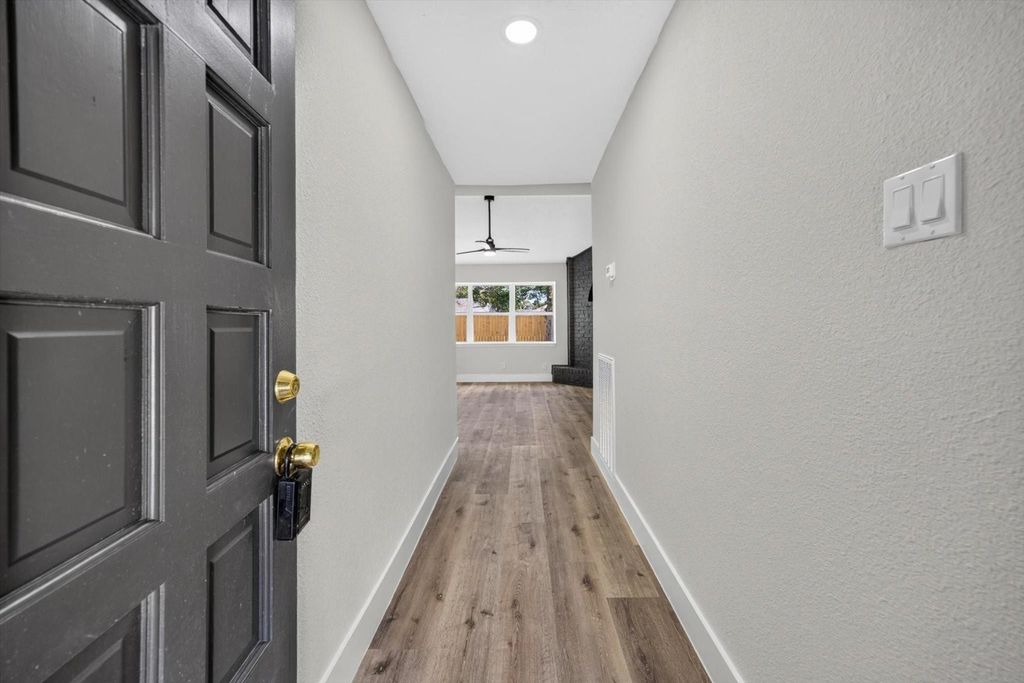
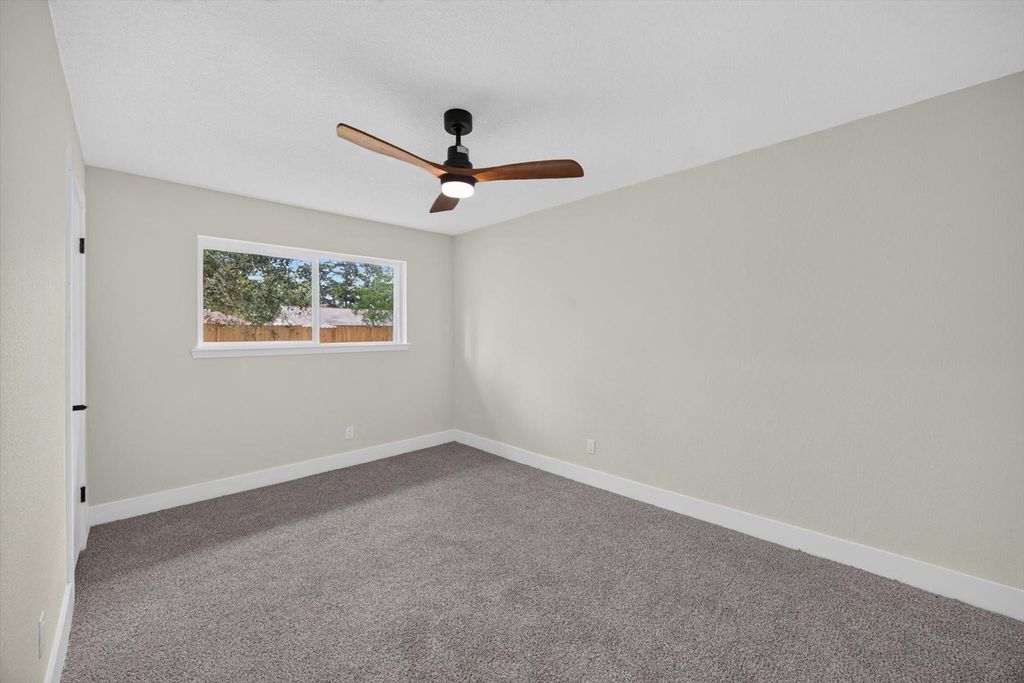
[[800]]6111 Sunnygate Dr is listed for sale at 225,000. The Single-Family property has 3 bedrooms, 2 Full Bathrooms, 1444 square feet, and was built in 1978. The lot size is 7980 Square feet.[[500]]Beautifully renovated and move-in ready! This home blends its original brick character with fresh, modern updates throughout. Step inside to new flooring, fresh neutral paint, crisp white trim and updated lighting. The spacious family room features a vaulted ceiling, modern ceiling fan, large windows and a dramatic floor-to-ceiling black brick fireplace that creates a striking focal point. The renovated kitchen opens to the living area and features white shaker cabinetry, quartz countertops, stylish tile backsplash, black hardware and fixtures, recessed lighting and an open peninsula perfect for casual seating and entertaining. The spacious primary suite includes new carpet and a beautifully remodeled bath with dual vanities, modern black fixtures and an oversized walk-in shower with frameless glass and designer tile. Secondary bedrooms also feature new carpet and updated ceiling fans. Conveniently located near shopping, dining, major roadways and the airport.
Beautifully renovated and move-in ready! This home blends its original brick character with fresh, modern updates throughout. Step inside to new flooring, fresh neutral paint, crisp white trim and updated lighting. The spacious family room features a vaulted ceiling, modern ceiling fan, large windows and a dramatic floor-to-ceiling black brick fireplace that creates a striking focal point. The renovated kitchen opens to the living area and features white shaker cabinetry, quartz countertops, stylish tile backsplash, black hardware and fixtures, recessed lighting and an open peninsula perfect for casual seating and entertaining. The spacious primary suite includes new carpet and a beautifully remodeled bath with dual vanities, modern black fixtures and an oversized walk-in shower with frameless glass and designer tile. Secondary bedrooms also feature new carpet and updated ceiling fans. Conveniently located near shopping, dining, major roadways and the airport.
Disclaimer: Lot configuration and dimensions are estimates, not based on personal knowledge and come from a third party (Digital Map Products); therefore, you should not rely on the estimates and perform independent confirmation as to their accuracy
School information is computer generated and may not be accurate or current. Buyer must independently verify and confirm enrollment. Please contact the school district to determine the schools to which this property is zoned.







 Just listed
 Currency converter








 Share
Share


 Erase note
 You currently have no custom folders