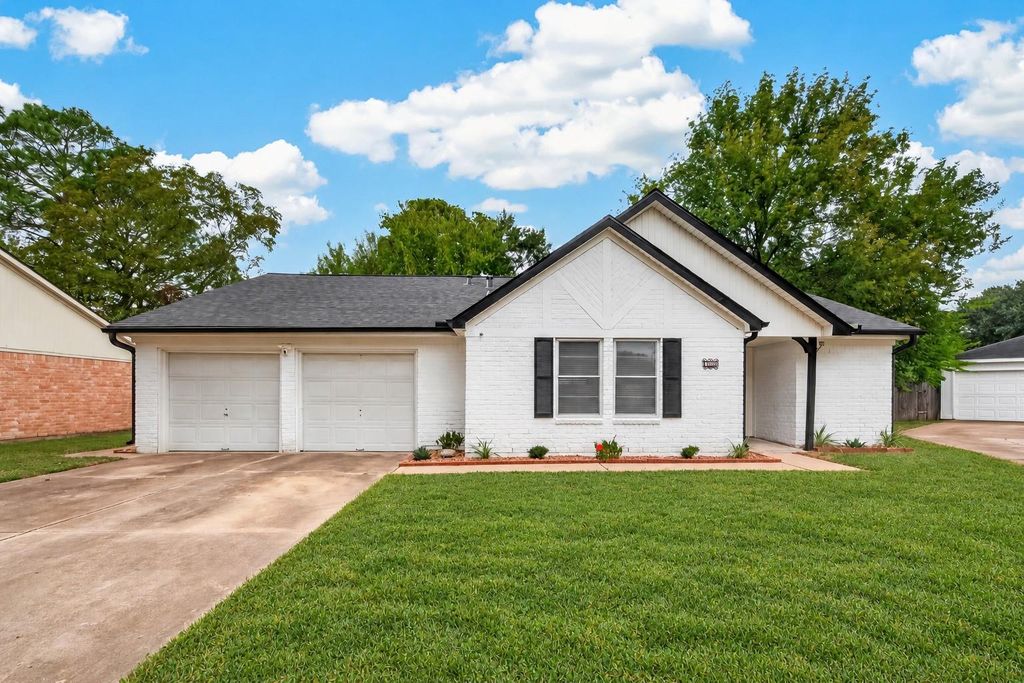
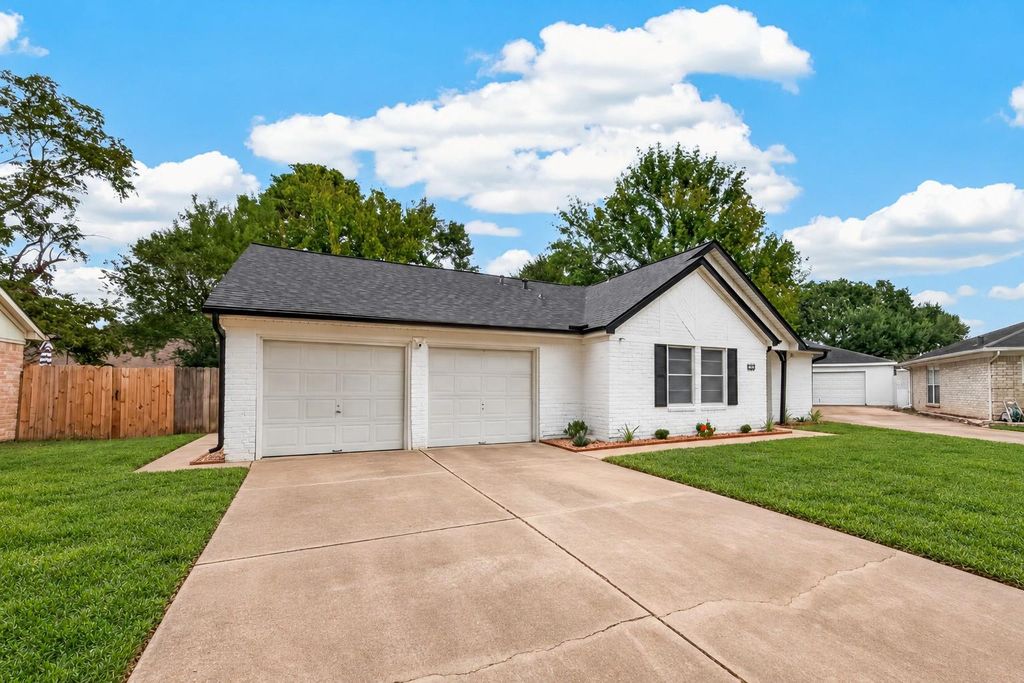
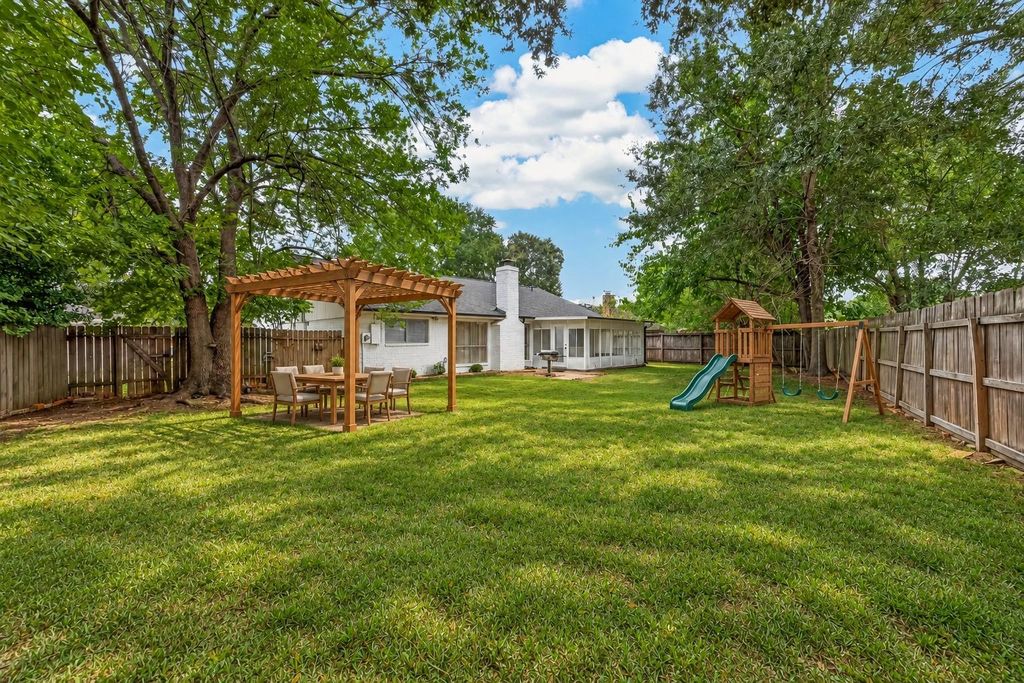
[[800]]710 Conestoga Cir is listed for sale at 275,000. The Single-Family property has 3 bedrooms, 2 Full Bathrooms, 1800 square feet, and was built in 1976. The lot size is 9210 Square feet.[[500]]Bright, updated, and move-in ready in established Cimarron! This single story home offers 3 bedrooms, 2 full baths, and approx. 1,800 sq ft on a .211 acre lot. The living room features a vaulted ceiling with beam accent, a brick fireplace, and wood-look flooring throughout. The kitchen opens to the living area with granite counters, white cabinetry, a gas cooktop, and double wall ovens. A formal dining room and a sunny sun room add flexible space. The updated secondary bath offers a lovely tiled shower with glass door. There is a laundry alcove in one of the secondary bedrooms, as well as laundry connections in the garage. Outside, enjoy a large fenced backyard with mature trees, a patio, and a new sprinkler system, plus an attached 2-car garage. Community amenities include pool, tennis, and clubhouse. Zoned to Katy ISD. Minutes to I-10, the Grand Parkway, and Katy shopping and dining. Schedule your showing today!
Bright, updated, and move-in ready in established Cimarron! This single story home offers 3 bedrooms, 2 full baths, and approx. 1,800 sq ft on a .211 acre lot. The living room features a vaulted ceiling with beam accent, a brick fireplace, and wood-look flooring throughout. The kitchen opens to the living area with granite counters, white cabinetry, a gas cooktop, and double wall ovens. A formal dining room and a sunny sun room add flexible space. The updated secondary bath offers a lovely tiled shower with glass door. There is a laundry alcove in one of the secondary bedrooms, as well as laundry connections in the garage. Outside, enjoy a large fenced backyard with mature trees, a patio, and a new sprinkler system, plus an attached 2-car garage. Community amenities include pool, tennis, and clubhouse. Zoned to Katy ISD. Minutes to I-10, the Grand Parkway, and Katy shopping and dining. Schedule your showing today!
Disclaimer: Lot configuration and dimensions are estimates, not based on personal knowledge and come from a third party (Digital Map Products); therefore, you should not rely on the estimates and perform independent confirmation as to their accuracy
School information is computer generated and may not be accurate or current. Buyer must independently verify and confirm enrollment. Please contact the school district to determine the schools to which this property is zoned.







 Just listed
 Currency converter





 Share


 Erase note
 You currently have no custom folders