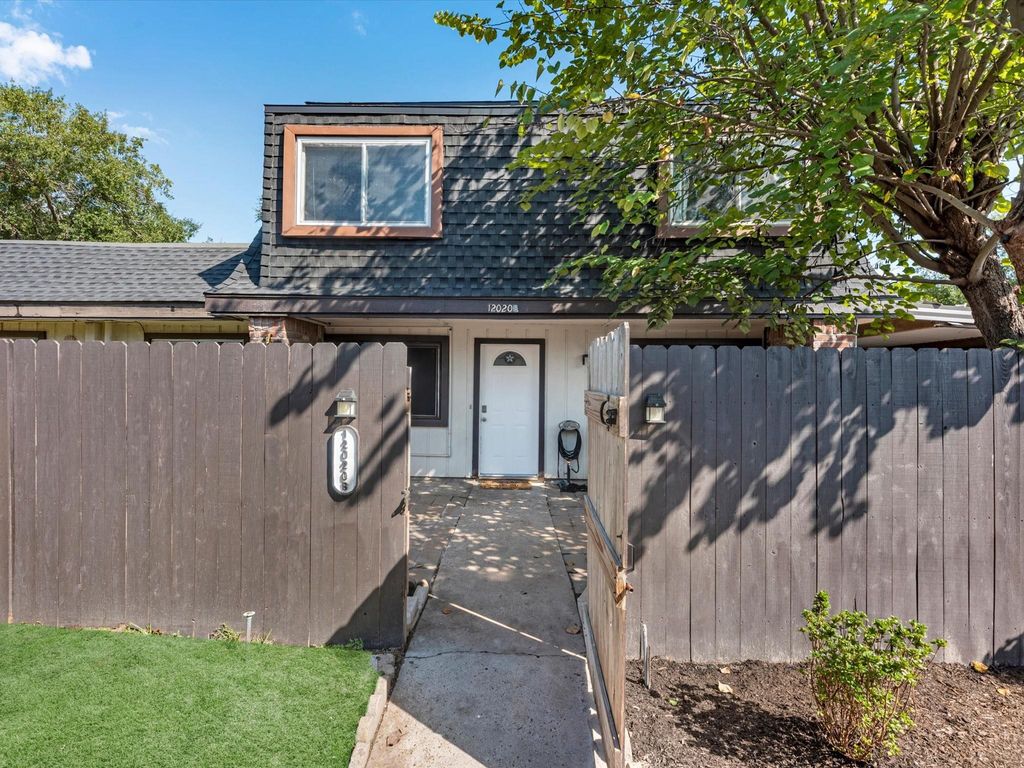
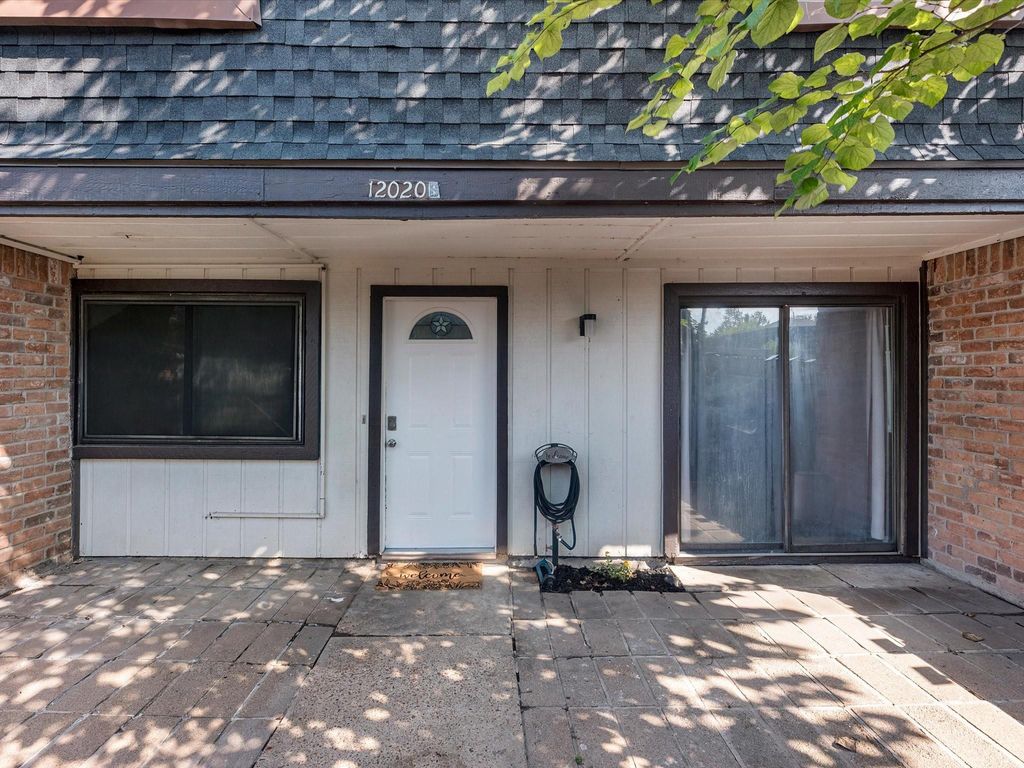
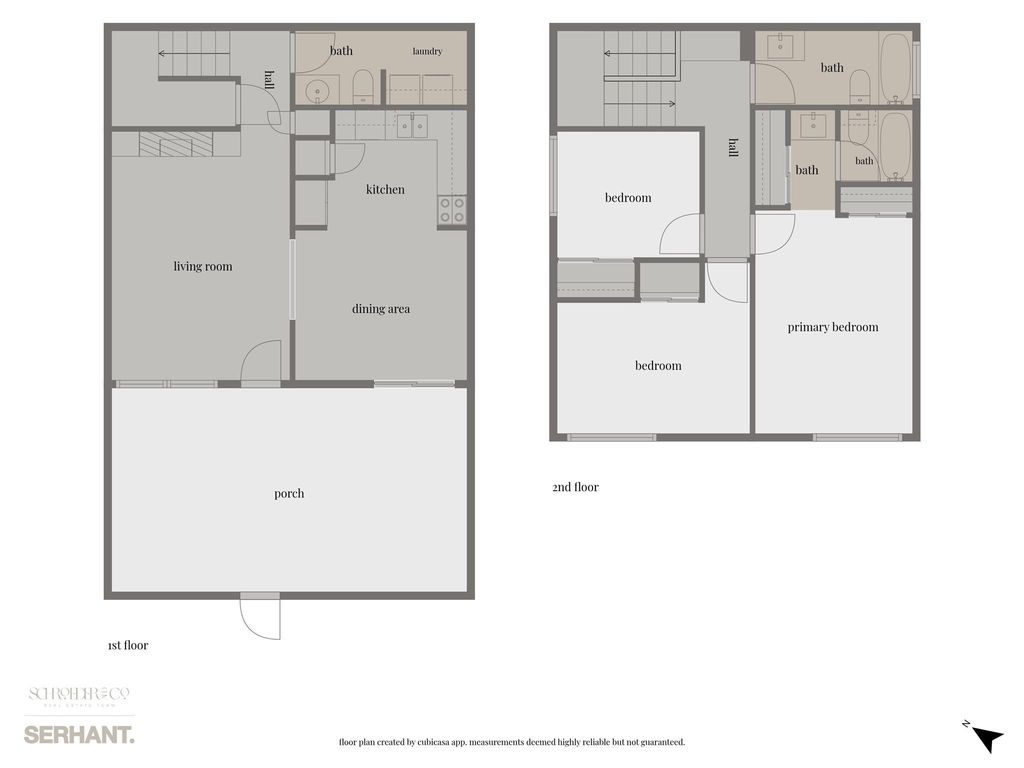
[[800]]12020 Mighty Oak Dr B is listed for sale at 159,000. The Townhouse/Condo - Townhouse property has 3 bedrooms, 2 Full Bathrooms, 1 Half Bathroom, 1300 square feet, and was built in 1973. The lot size is 975 Square feet.[[500]]Welcome home to Capistrano Villas North, a townhome community tucked into a beautiful tree lined neighborhood. Start your morning with coffee on the covered patio, spend a sunny afternoon at the community pool, and wind down by the electric fireplace. This 3-bedroom, 2.5-bath townhome features wood-look tile, luxury vinyl flooring, and tile throughout. On the main level, youll find a dedicated dining area, a kitchen with stainless steel appliances, a half bath, and a laundry area. As an added bonus, the washer and dryer are included! All three bedrooms and two full baths are upstairs. Enjoy the community clubhouse, schools within walking distance, and everyday favorites like H-E-B, Target, Joe Vs, Chick-fil-A, and more just minutes away. With FM 1960, Highway 249, I-45, and the Sam Houston Tollway nearby, its easy to get around Houston. Come take a look and picture yourself at home on Mighty Oak Drive!
Welcome home to Capistrano Villas North, a townhome community tucked into a beautiful tree lined neighborhood. Start your morning with coffee on the covered patio, spend a sunny afternoon at the community pool, and wind down by the electric fireplace. This 3-bedroom, 2.5-bath townhome features wood-look tile, luxury vinyl flooring, and tile throughout. On the main level, you’ll find a dedicated dining area, a kitchen with stainless steel appliances, a half bath, and a laundry area. As an added bonus, the washer and dryer are included! All three bedrooms and two full baths are upstairs. Enjoy the community clubhouse, schools within walking distance, and everyday favorites like H-E-B, Target, Joe V’s, Chick-fil-A, and more just minutes away. With FM 1960, Highway 249, I-45, and the Sam Houston Tollway nearby, it’s easy to get around Houston. Come take a look and picture yourself at home on Mighty Oak Drive!
Disclaimer: Lot configuration and dimensions are estimates, not based on personal knowledge and come from a third party (Digital Map Products); therefore, you should not rely on the estimates and perform independent confirmation as to their accuracy
School information is computer generated and may not be accurate or current. Buyer must independently verify and confirm enrollment. Please contact the school district to determine the schools to which this property is zoned.







 Just listed
 Currency converter





 Share


 Erase note
 You currently have no custom folders