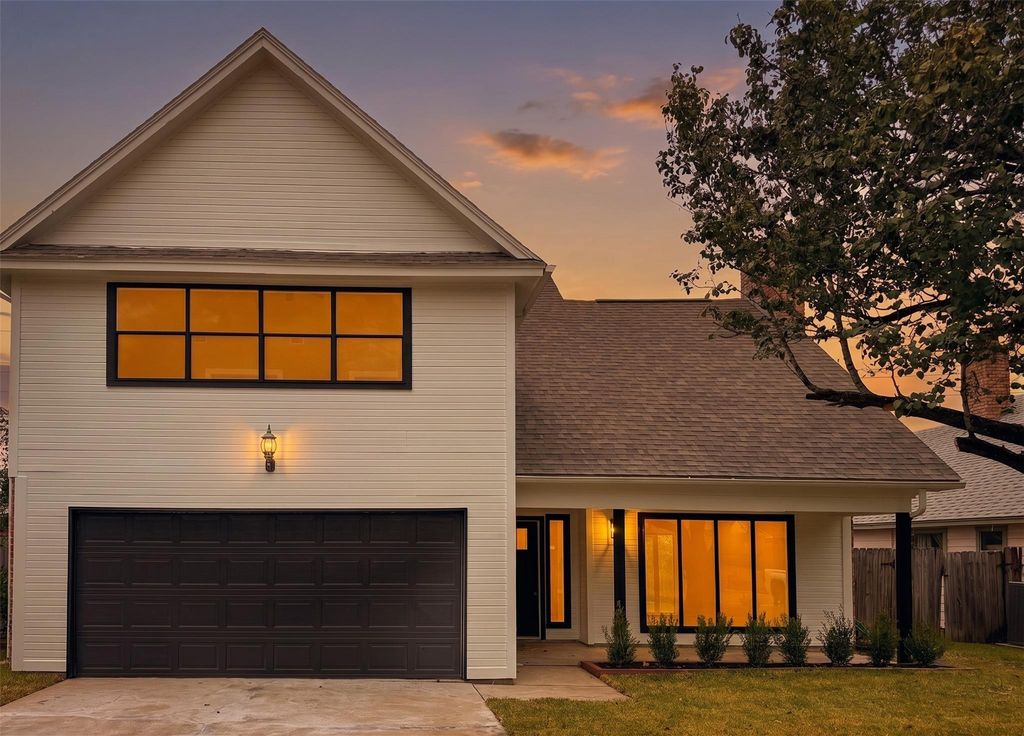
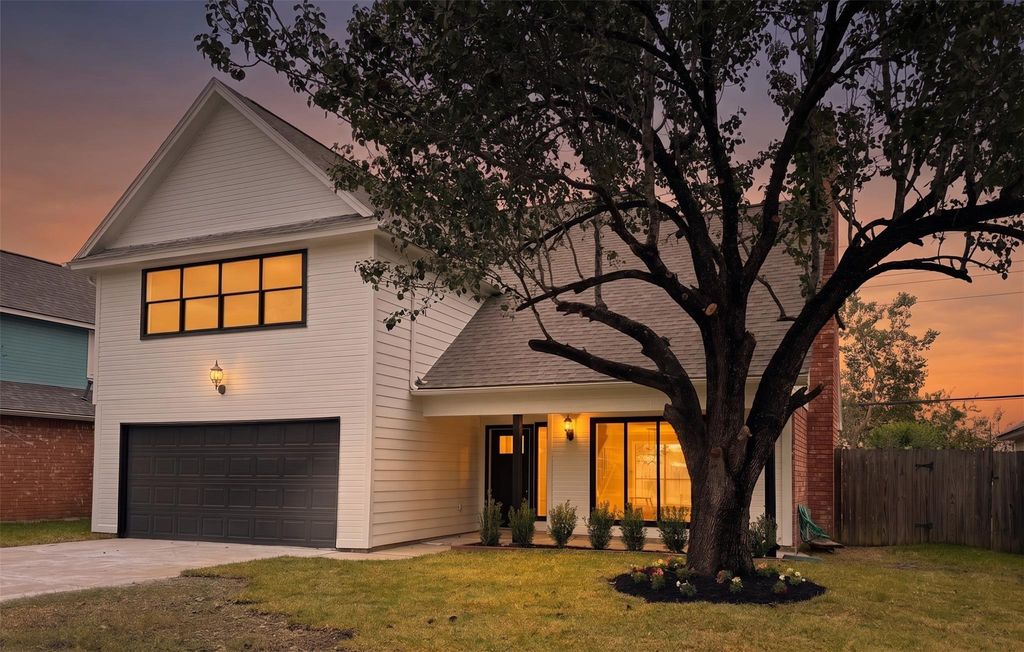
[[800]]22918 Spring Willow Dr is listed for sale at 309,000. The Single-Family property has 3 bedrooms, 2 Full Bathrooms, 1 Half Bathroom, 1940 square feet, and was built in 1978. The lot size is 6600 Square feet.[[500]]Beautifully reimagined 2-story home in established Willow Forest, featuring modern updates and an expansive backyard with room for a pool! A charming front porch welcomes you into a light-filled interior with soaring ceilings, LVP flooring, and a dramatic floor-to-ceiling brick fireplace anchoring the formal living room. Sliding doors open to a covered patio, while a dining area surrounded by windows leads to the updated kitchen featuring quartz counters, breakfast bar, adjoining second living area with backyard access. Upstairs, an oversized primary suite boasts a pitched ceiling, 2 spacious closets, and an updated bath w/ dual vanities a walk-in shower. Enjoy entertaining on the backyard deck w/ plenty of green space! Located near Grand Parkway (99) and Kuykendahl Rd, with easy access to shopping, dining, and entertainment in The Woodlands and Tomball. Nearby Burroughs Park, Willow Forest Park, and Historic Downtown Tomball offer recreation, boutiques, local dining. Klein ISD!
Beautifully reimagined 2-story home in established Willow Forest, featuring modern updates and an expansive backyard with room for a pool! A charming front porch welcomes you into a light-filled interior with soaring ceilings, LVP flooring, and a dramatic floor-to-ceiling brick fireplace anchoring the formal living room. Sliding doors open to a covered patio, while a dining area surrounded by windows leads to the updated kitchen featuring quartz counters, breakfast bar, & adjoining second living area with backyard access. Upstairs, an oversized primary suite boasts a pitched ceiling, 2 spacious closets, and an updated bath w/ dual vanities & a walk-in shower. Enjoy entertaining on the backyard deck w/ plenty of green space! Located near Grand Parkway (99) and Kuykendahl Rd, with easy access to shopping, dining, and entertainment in The Woodlands and Tomball. Nearby Burroughs Park, Willow Forest Park, and Historic Downtown Tomball offer recreation, boutiques, & local dining. Klein ISD!
Disclaimer: Lot configuration and dimensions are estimates, not based on personal knowledge and come from a third party (Digital Map Products); therefore, you should not rely on the estimates and perform independent confirmation as to their accuracy
School information is computer generated and may not be accurate or current. Buyer must independently verify and confirm enrollment. Please contact the school district to determine the schools to which this property is zoned.

 Just listed





 Currency converter





 Share


 Erase note
 You currently have no custom folders