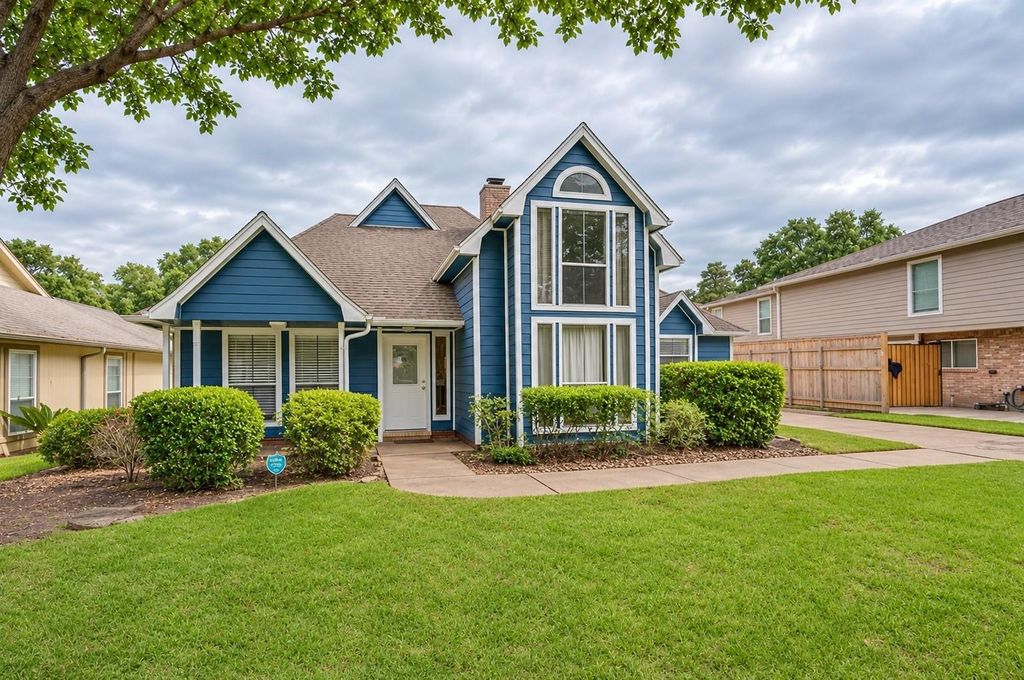
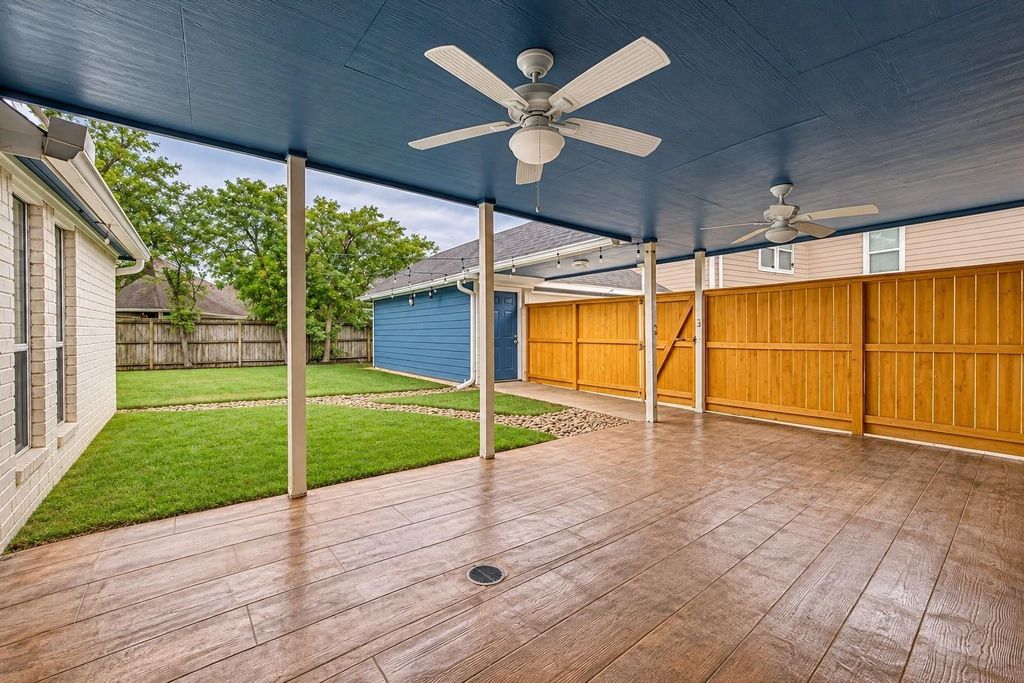
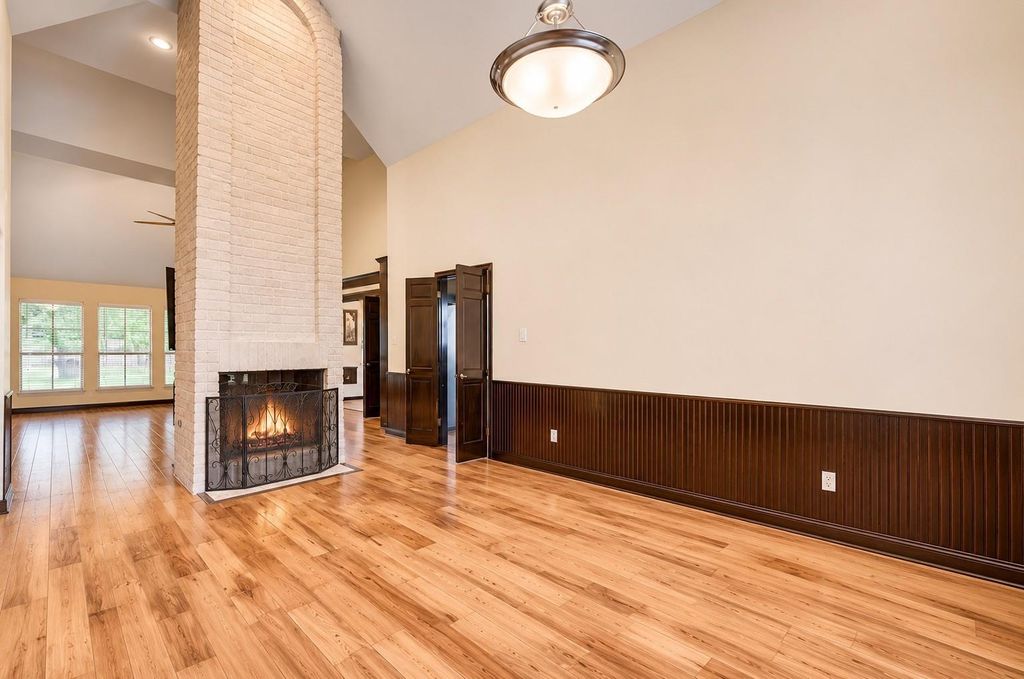
[[800]]327 Cypresswood Dr is listed for sale at 235,000. The Single-Family property has 3 bedrooms, 2 Full Bathrooms, 1 Half Bathroom, 1963 square feet, and was built in 1979. The lot size is 10500 Square feet.[[500]]Welcome to this charming home featuring distinctive architectural details, soaring ceilings, and an abundance of natural light. The striking two-story windows create an impressive first impression, while the spacious living areas offer a warm and inviting atmosphere. Beautiful wood flooring, rich wood accents, and a stunning floor-to-ceiling fireplace add character throughout. The kitchen features granite countertops, generous cabinetry, an island cooktop, and a beautiful wood-paneled ceiling. Retreat to the spacious primary suite with vaulted ceilings and an ensuite bathroom featuring dual vanities and a large walk-in shower. Step outside to enjoy a covered patio with ceiling fans, a spacious backyard, and plenty of room for entertaining or relaxing. An extended driveway leads to a detached garage, providing additional parking and convenience. With its unique design, inviting interior, and wonderful outdoor spaces, this home offers a fantastic opportunity to make it your own.
Welcome to this charming home featuring distinctive architectural details, soaring ceilings, and an abundance of natural light. The striking two-story windows create an impressive first impression, while the spacious living areas offer a warm and inviting atmosphere. Beautiful wood flooring, rich wood accents, and a stunning floor-to-ceiling fireplace add character throughout. The kitchen features granite countertops, generous cabinetry, an island cooktop, and a beautiful wood-paneled ceiling. Retreat to the spacious primary suite with vaulted ceilings and an ensuite bathroom featuring dual vanities and a large walk-in shower. Step outside to enjoy a covered patio with ceiling fans, a spacious backyard, and plenty of room for entertaining or relaxing. An extended driveway leads to a detached garage, providing additional parking and convenience. With its unique design, inviting interior, and wonderful outdoor spaces, this home offers a fantastic opportunity to make it your own.
Disclaimer: Lot configuration and dimensions are estimates, not based on personal knowledge and come from a third party (Digital Map Products); therefore, you should not rely on the estimates and perform independent confirmation as to their accuracy
School information is computer generated and may not be accurate or current. Buyer must independently verify and confirm enrollment. Please contact the school district to determine the schools to which this property is zoned.







 Just listed
 Currency converter





 Share


 Erase note
 You currently have no custom folders