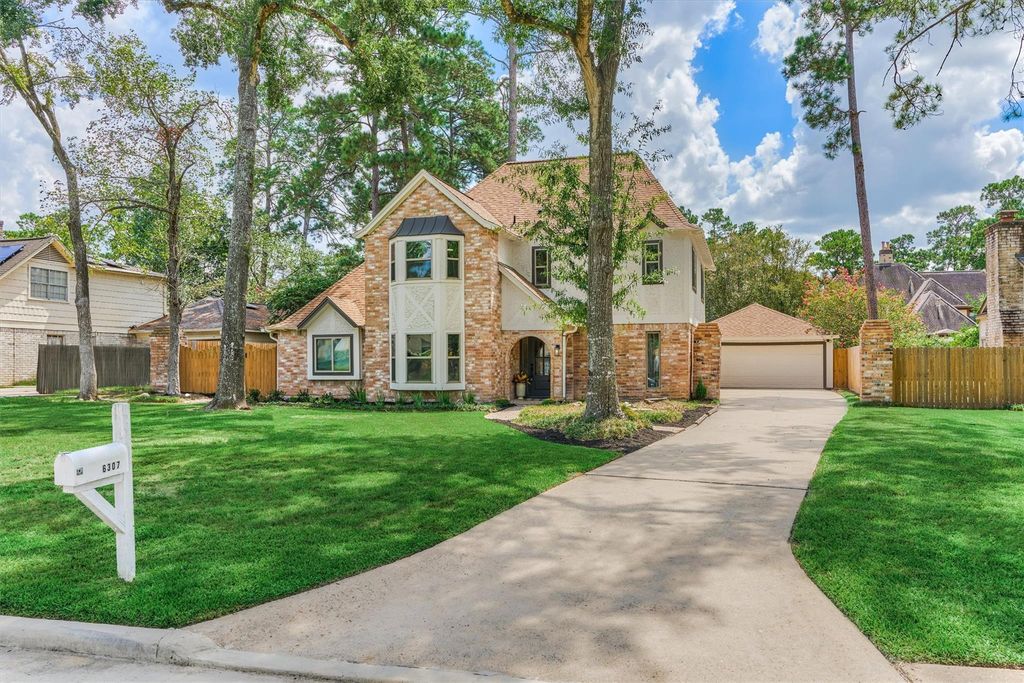
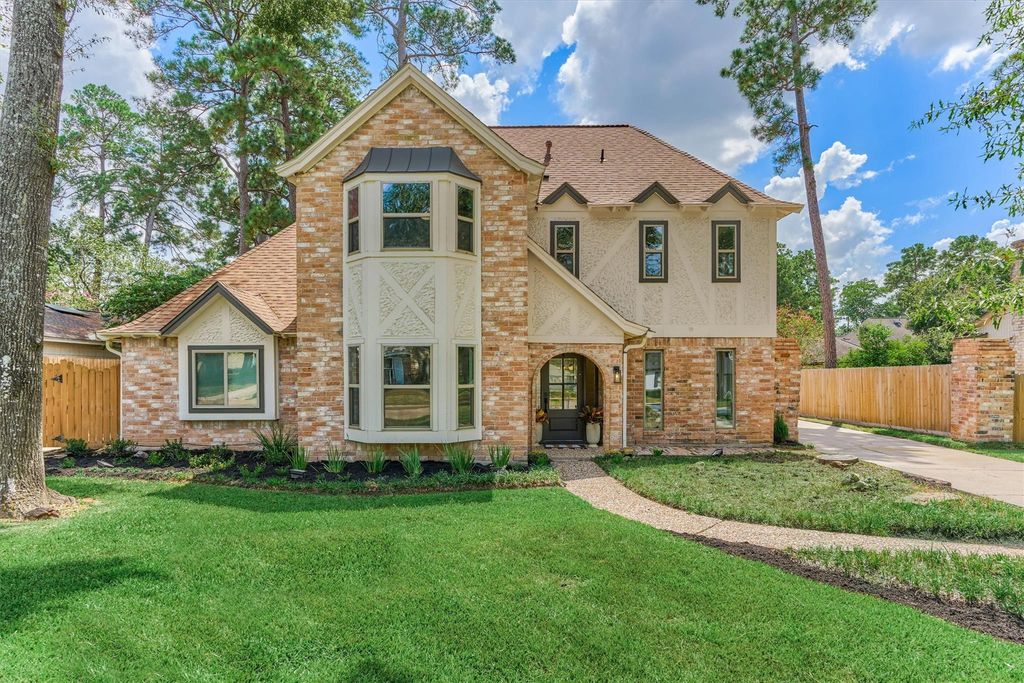
[[800]]6307 Hickorycrest Dr is listed for sale at 565,000. The Single-Family property has 4 bedrooms, 3 Full Bathrooms, 1 Half Bathroom, 2614 square feet, and was built in 1972. The lot size is 13500 Square feet.[[500]]Moody, chic, and completely reimagined in the heart of Northampton. Rich paint hues, beautiful wall paneling, custom built-ins, and statement lighting create the perfect blend of modern sophistication and cozy, traditional character. Extensive renovations include updated plumbing, windows, roof, appliances, flooring, kitchen, and baths. The first-floor primary suite features a spa-inspired bath with quartz counters, a freestanding slipper tub, walk-in shower, and thoughtfully designed closet. The private office offers custom built-ins and beautiful bay windows. Luxury vinyl flooring runs throughoutno carpetwhile the black wood-tread staircase makes a striking statement. Upstairs, a former bedroom has been transformed into an incredible game room with even more custom built-ins. Lets not forget the large lot and pool! Every space feels intentional, stylish, and truly one of a kind.
Moody, chic, and completely reimagined in the heart of Northampton. Rich paint hues, beautiful wall paneling, custom built-ins, and statement lighting create the perfect blend of modern sophistication and cozy, traditional character. Extensive renovations include updated plumbing, windows, roof, appliances, flooring, kitchen, and baths. The first-floor primary suite features a spa-inspired bath with quartz counters, a freestanding slipper tub, walk-in shower, and thoughtfully designed closet. The private office offers custom built-ins and beautiful bay windows. Luxury vinyl flooring runs throughout—no carpet—while the black wood-tread staircase makes a striking statement. Upstairs, a former bedroom has been transformed into an incredible game room with even more custom built-ins. Let's not forget the large lot and pool! Every space feels intentional, stylish, and truly one of a kind.
Disclaimer: Lot configuration and dimensions are estimates, not based on personal knowledge and come from a third party (Digital Map Products); therefore, you should not rely on the estimates and perform independent confirmation as to their accuracy
School information is computer generated and may not be accurate or current. Buyer must independently verify and confirm enrollment. Please contact the school district to determine the schools to which this property is zoned.







 Just listed
 Currency converter








 Share
Share


 Erase note
 You currently have no custom folders