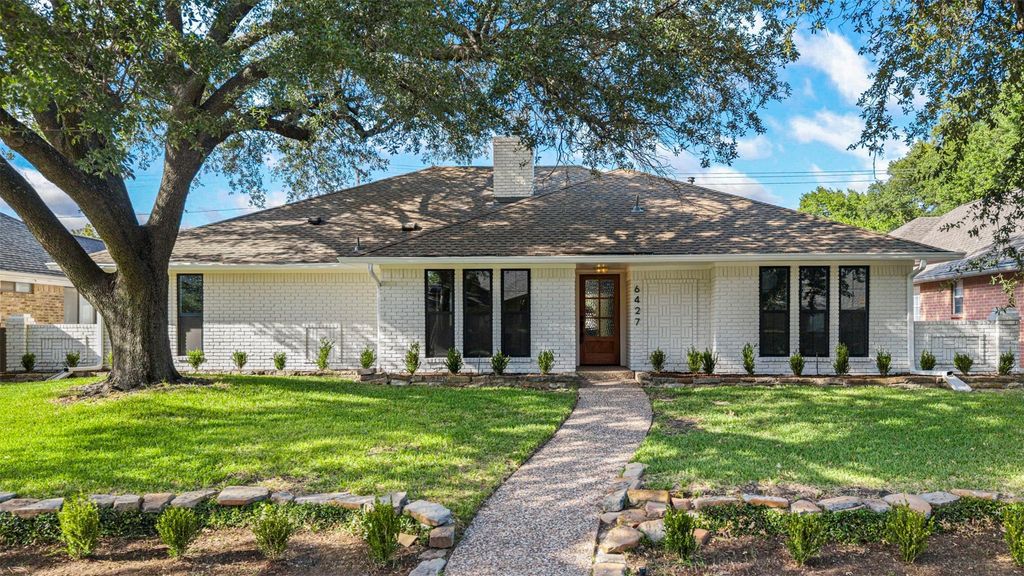
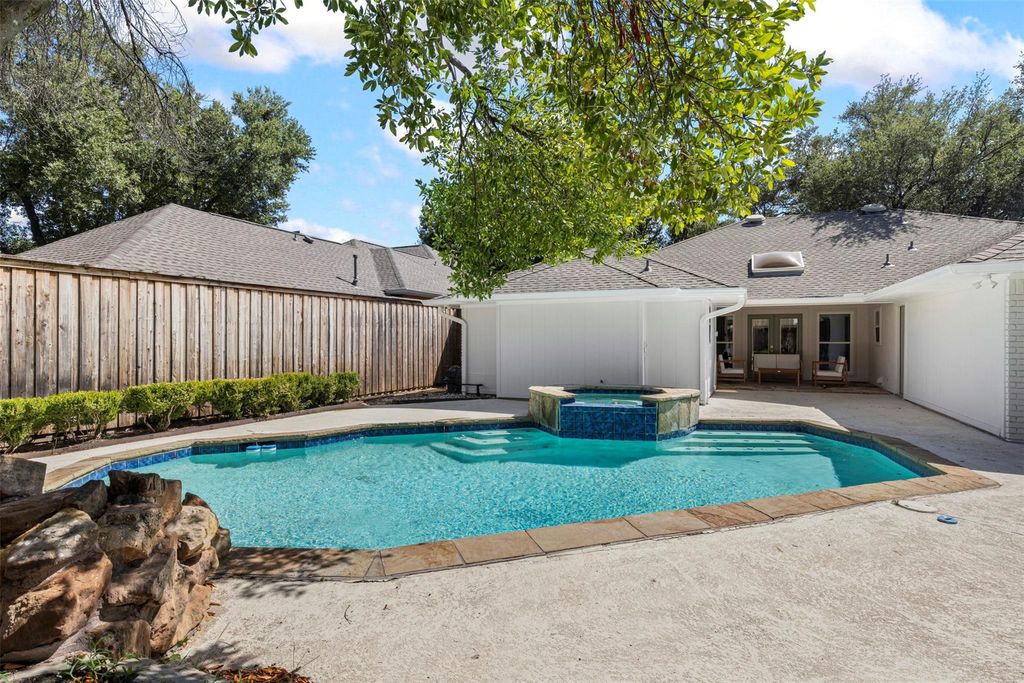
[[800]]6427 Mimms Dr is listed for sale at 885,000. The Residential - Single Family property has 4 bedrooms, 3 Full Bathrooms, 2459 square feet, and was built in 1981. The lot size is 8712 Square feet.[[500]]Reimagined by Maverick Design, this beautifully updated single-story home in Preston Highlands pairs warmth and function with a polished, cohesive aesthetic, all within a neighborhood that feeds to desirable Plano ISD schools. A formal dining room with statement lighting sets the tone, while the first of two living areas adds architectural interest with dramatic ceiling beams, custom wall molding, built-in shelving, generous storage, and a painted brick fireplace. The renovated kitchen is both refined and highly functional, with quartz countertops, stainless steel appliances, a 6-burner gas range, flat-panel slim Shaker cabinetry, elegant hardware, and an oversized peninsula with seating. The adjoining breakfast area is wrapped in windows and enhanced by extensive built-ins, display shelving, countertop space, and additional storage. A second living area adds valuable flexibility for a media room, game room, or everyday lounge, and connects conveniently to the fourth bedroom and third full bath. Two additional secondary bedrooms share an updated hall bath with dual vanities and a tub framed in floor-to-ceiling tile. Designer-selected finishes carry throughout the home, including wide-plank engineered wood flooring, two-tone interior and exterior paint, recessed lighting, modern hardware, and updated light fixtures. The primary suite offers a serene retreat with an updated bath featuring dual vanities, quartz countertops, brass fixtures, and a walk-in frameless shower finished in zellige-inspired tile. The same a
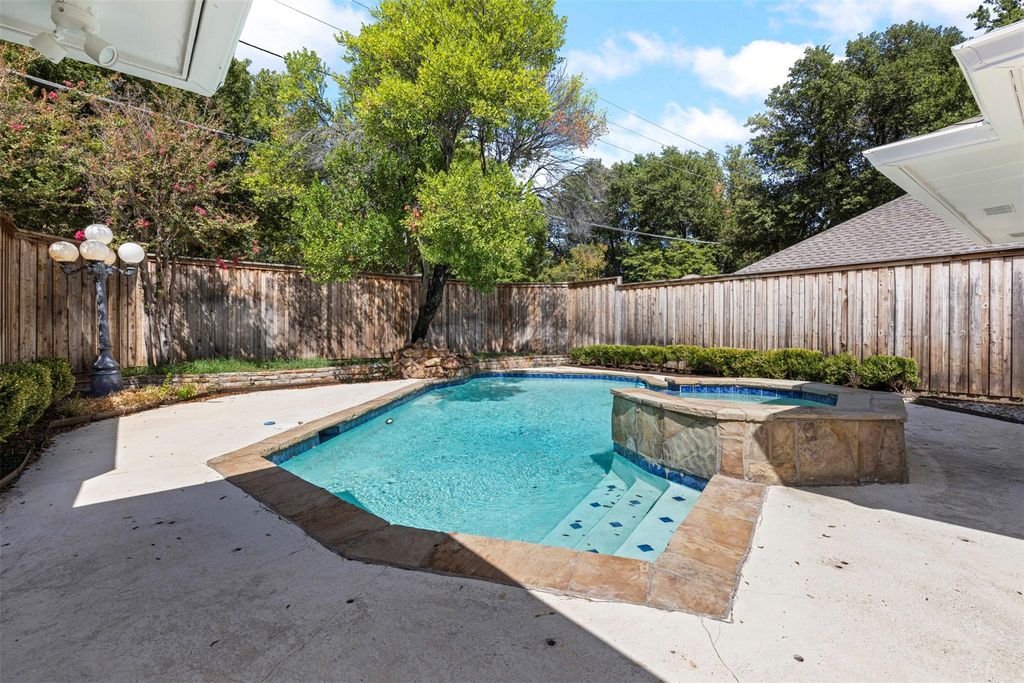
Reimagined by Maverick Design, this beautifully updated single-story home in Preston Highlands pairs warmth and function with a polished, cohesive aesthetic, all within a neighborhood that feeds to desirable Plano ISD schools. A formal dining room with statement lighting sets the tone, while the first of two living areas adds architectural interest with dramatic ceiling beams, custom wall molding, built-in shelving, generous storage, and a painted brick fireplace. The renovated kitchen is both refined and highly functional, with quartz countertops, stainless steel appliances, a 6-burner gas range, flat-panel slim Shaker cabinetry, elegant hardware, and an oversized peninsula with seating. The adjoining breakfast area is wrapped in windows and enhanced by extensive built-ins, display shelving, countertop space, and additional storage. A second living area adds valuable flexibility for a media room, game room, or everyday lounge, and connects conveniently to the fourth bedroom and third full bath. Two additional secondary bedrooms share an updated hall bath with dual vanities and a tub framed in floor-to-ceiling tile. Designer-selected finishes carry throughout the home, including wide-plank engineered wood flooring, two-tone interior and exterior paint, recessed lighting, modern hardware, and updated light fixtures. The primary suite offers a serene retreat with an updated bath featuring dual vanities, quartz countertops, brass fixtures, and a walk-in frameless shower finished in zellige-inspired tile. The same attention to material and finish continues throughout the secondary baths. The main living area opens to a backyard designed for both entertaining and everyday enjoyment, with a pool and raised spa, generous deck space, covered patio, and mature trees. Perfectly situated near parks, the Renner Frankford Dallas library branch, dining, shopping, and entertainment, the location adds everyday convenience to an already versatile home.
Disclaimer: Lot configuration and dimensions are estimates, not based on personal knowledge and come from a third party (Digital Map Products); therefore, you should not rely on the estimates and perform independent confirmation as to their accuracy
School information is computer generated and may not be accurate or current. Buyer must independently verify and confirm enrollment. Please contact the school district to determine the schools to which this property is zoned.







 Just listed
 Currency converter








 Share
Share


 Erase note
 You currently have no custom folders