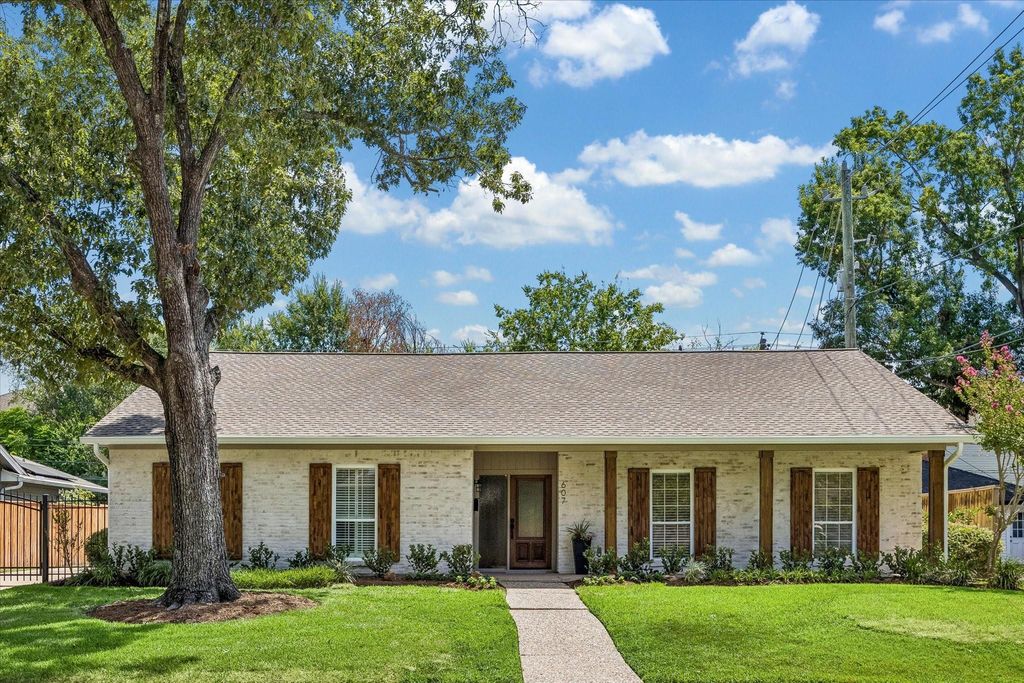
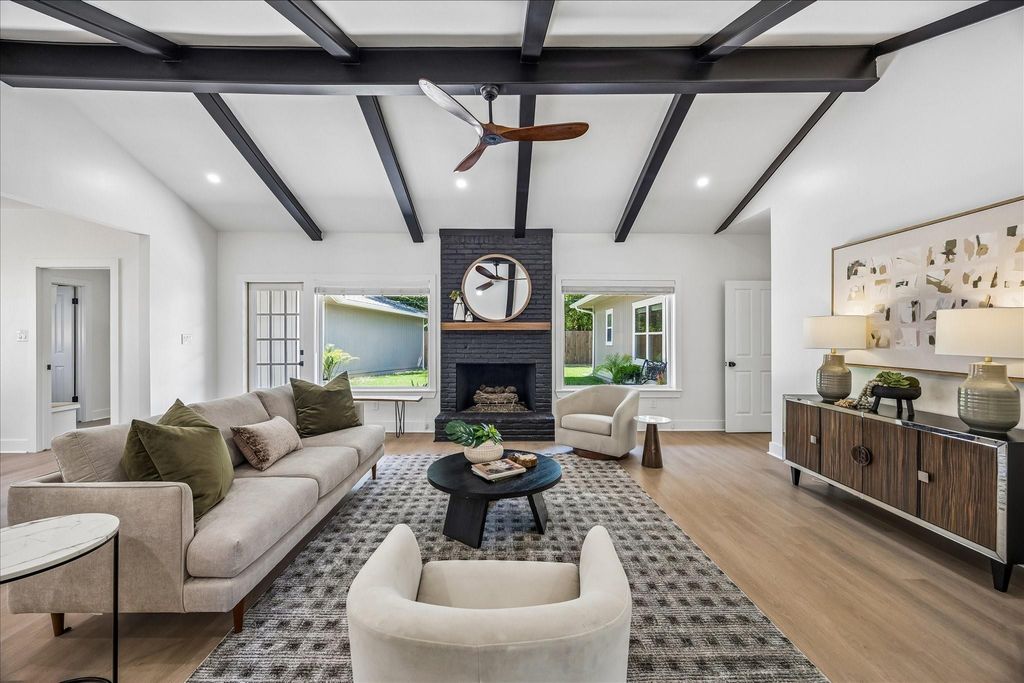
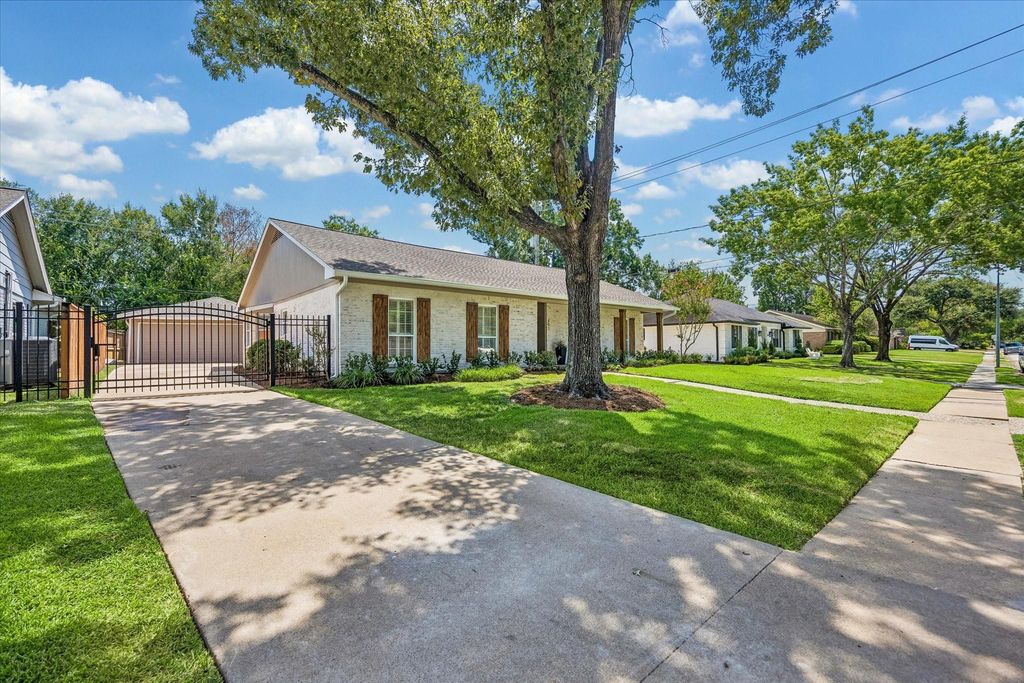
[[800]]607 Blue Willow Dr is listed for sale at 639,000. The Single-Family property has 4 bedrooms, 2 Full Bathrooms, 1 Half Bathroom, 2321 square feet, and was built in 1969. The lot size is 8842 Square feet.[[500]]Completely Renovated Ready to Welcome You Home! Beautifully reimagined from top to bottom, 607 Blue Willow blends warm modern style with thoughtful updates and everyday functionality. Soaring 9-foot ceilings, a vaulted family room and fresh finishes create an inviting space. The stunning renovated kitchen features quartz countertops, new cabinetry, generous pull-out pantry storage and a high-end appliance package with Smeg range and vent hood, Sharp drawer microwave and Bosch dishwasher. The spacious primary retreat offers a beautifully renovated bath with a large custom shower, frameless glass, rain shower, handheld wand, lighted tile niche and custom his-and-her closets. Both additional baths are also fully renovated. Extensive updates include new PEX plumbing, tankless water heater, electrical panel, lighting, fixtures and ceiling fans. Luxury vinyl flooring, custom laundry/mudroom storage. This peaceful neighborhood is conveniently located just half a mile from Beltway 8.
Completely Renovated & Ready to Welcome You Home! Beautifully reimagined from top to bottom, 607 Blue Willow blends warm modern style with thoughtful updates and everyday functionality. Soaring 9-foot ceilings, a vaulted family room and fresh finishes create an inviting space. The stunning renovated kitchen features quartz countertops, new cabinetry, generous pull-out pantry storage and a high-end appliance package with Smeg range and vent hood, Sharp drawer microwave and Bosch dishwasher. The spacious primary retreat offers a beautifully renovated bath with a large custom shower, frameless glass, rain shower, handheld wand, lighted tile niche and custom his-and-her closets. Both additional baths are also fully renovated. Extensive updates include new PEX plumbing, tankless water heater, electrical panel, lighting, fixtures and ceiling fans. Luxury vinyl flooring, custom laundry/mudroom storage. This peaceful neighborhood is conveniently located just half a mile from Beltway 8.
Disclaimer: Lot configuration and dimensions are estimates, not based on personal knowledge and come from a third party (Digital Map Products); therefore, you should not rely on the estimates and perform independent confirmation as to their accuracy
School information is computer generated and may not be accurate or current. Buyer must independently verify and confirm enrollment. Please contact the school district to determine the schools to which this property is zoned.








 Just listed
 Currency converter
 Add to calendar








 Share
Share


 Erase note
 You currently have no custom folders