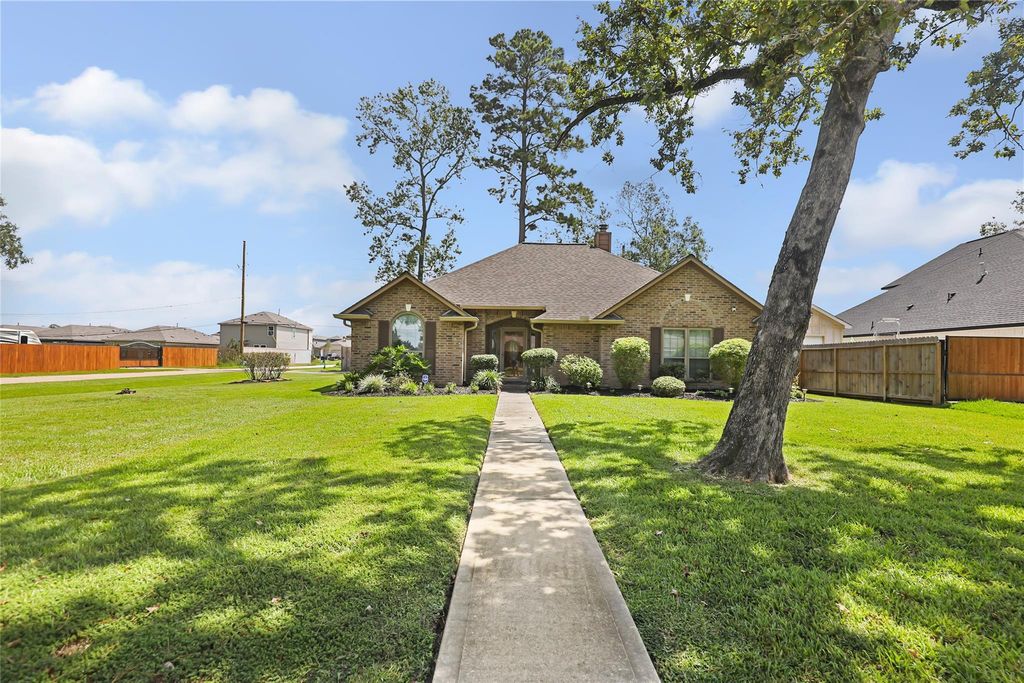
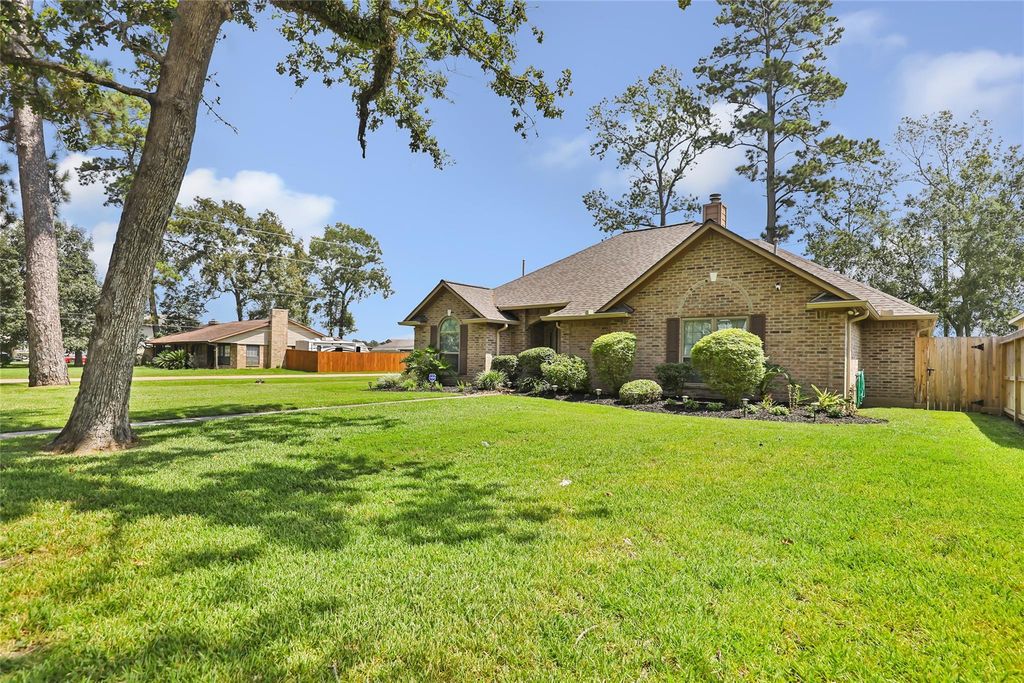
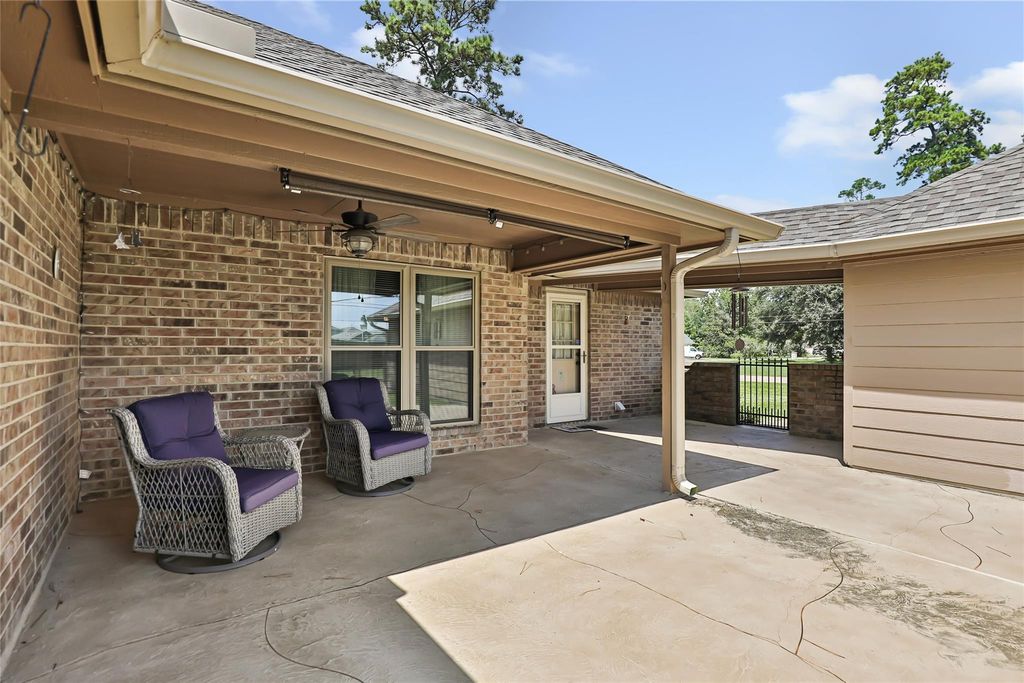
[[800]]20034 Nightbird Trl is listed for sale at 325,000. The Single-Family property has 3 bedrooms, 2 Full Bathrooms, 2464 square feet, and was built in 1996. The lot size is 12877 Square feet.[[500]]Are you looking for a multi-generational worry-free sanctuary? This could be it with a second bedroom as grand as the owners suite! This spacious 3/2/2 custom-built home is thoughtfully designed with open living spaces, high ceilings, and large windows that allow for plenty of natural light. The primary suite is a private retreat, with a spacious walk-in closet, a spa-like ensuite bathroom with dual vanities, a soaking tub, and a walk-in shower. The secondary bedroom is also generously sized with an ensuite with a walk-in shower, separate tub, and large vanity. This property combines an oversized, fully-fenced corner lot with a detached garage, a whole-home generator, and large covered patio to create the ultimate blend of luxury, safety, and independence for the whole family. The Indian Shores community offers easy access to Lake Houston, FM 1960, Hwy 90, I-10--just minutes from Downtown Houston.
Are you looking for a multi-generational worry-free sanctuary? This could be it with a second bedroom as grand as the owner's suite! This spacious 3/2/2 custom-built home is thoughtfully designed with open living spaces, high ceilings, and large windows that allow for plenty of natural light. The primary suite is a private retreat, with a spacious walk-in closet, a spa-like ensuite bathroom with dual vanities, a soaking tub, and a walk-in shower. The secondary bedroom is also generously sized with an ensuite with a walk-in shower, separate tub, and large vanity. This property combines an oversized, fully-fenced corner lot with a detached garage, a whole-home generator, and large covered patio to create the ultimate blend of luxury, safety, and independence for the whole family. The Indian Shores community offers easy access to Lake Houston, FM 1960, Hwy 90, I-10--just minutes from Downtown Houston.
Disclaimer: Lot configuration and dimensions are estimates, not based on personal knowledge and come from a third party (Digital Map Products); therefore, you should not rely on the estimates and perform independent confirmation as to their accuracy
School information is computer generated and may not be accurate or current. Buyer must independently verify and confirm enrollment. Please contact the school district to determine the schools to which this property is zoned.








 Currency converter
 Add to Calendar








 Share
Share


 Erase note
 You currently have no custom folders